
Golf Course
Address
12 Lupine, Pennsylvania, NJ
Price
$ 1,350,000
Property Attributes
- MLS#4023669
- TypeSingle Family
- Listing Status Active
- CountyCARBON
- CityPennsylvania
- AreaPennsylvania
- NeighborhoodLake Harmony Estates
- Zip18624
- StyleChalet
- Year Built2015
- Taxes$ 9499
- Price$ 1,350,000
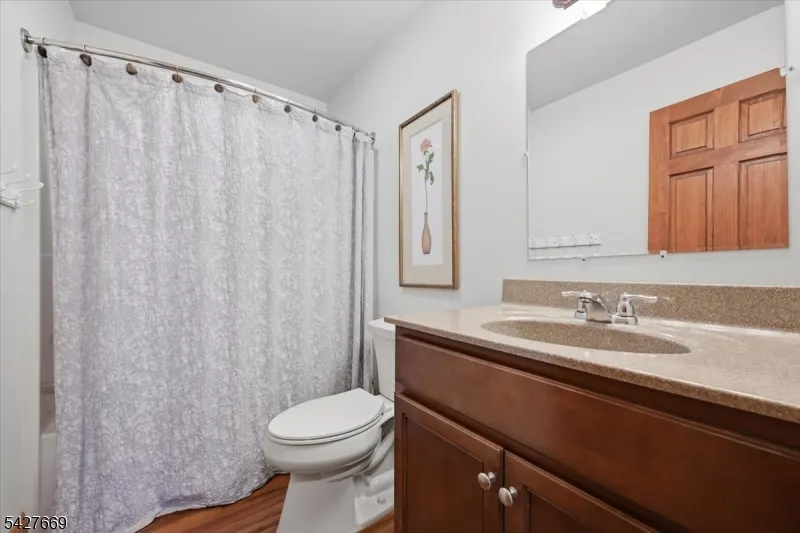
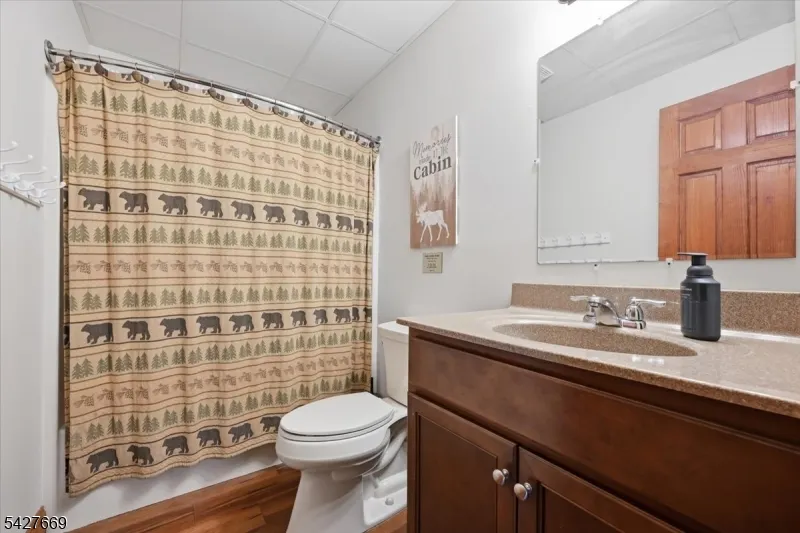
- Bedrooms6
- Full Bathrooms3
- Half Bathrooms0
- Sqr Footage2967
- Lot Size0.5 Acres
Data Source:
Garden State MLS (GSMLS)
Property Description
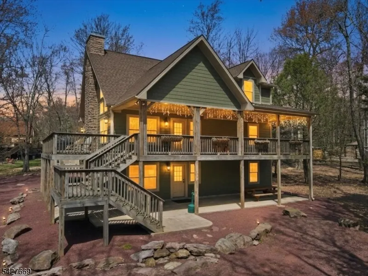
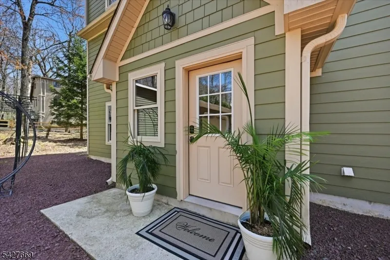
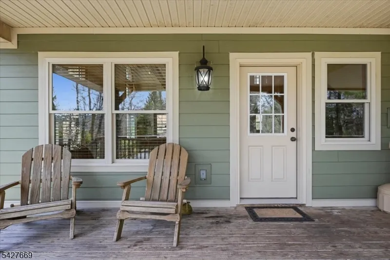
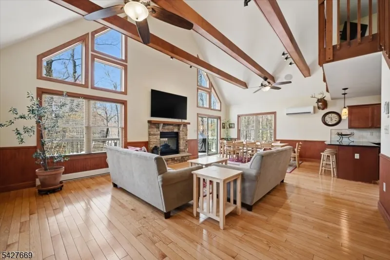
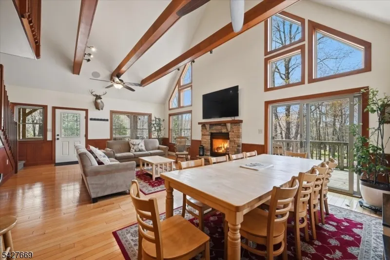
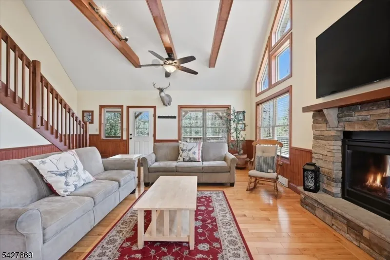
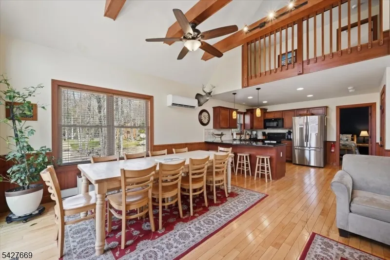
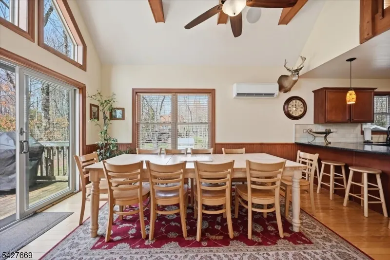
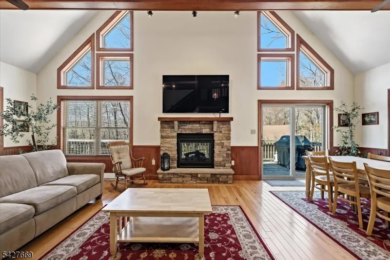
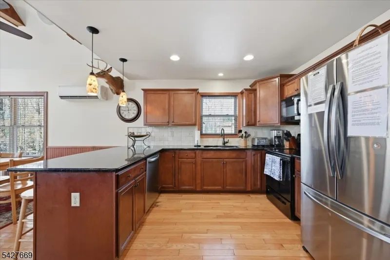
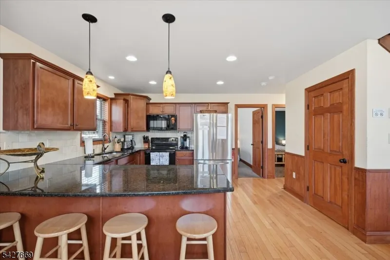
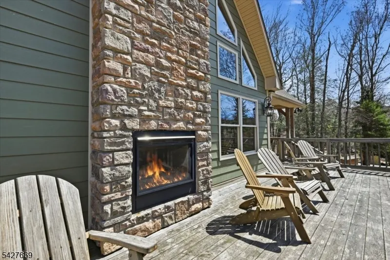
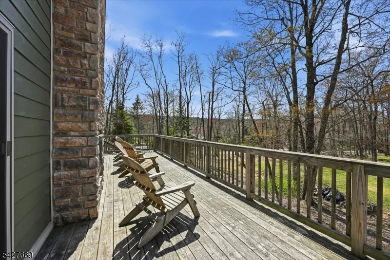
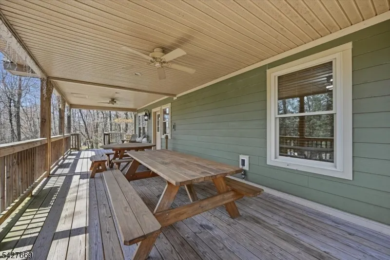
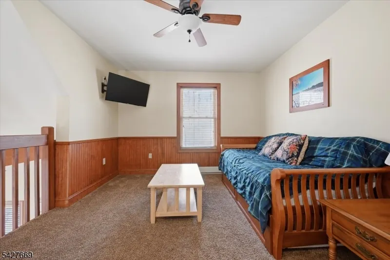
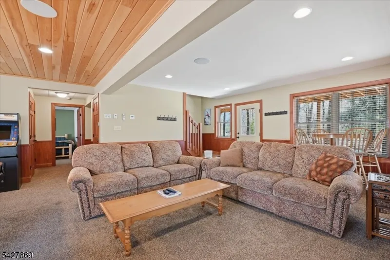
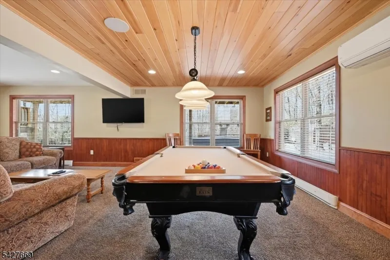
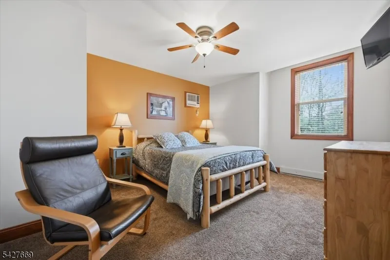
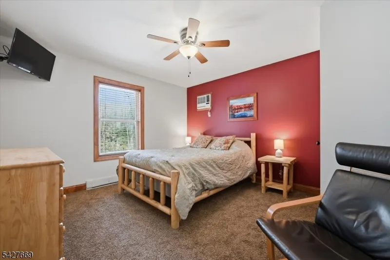
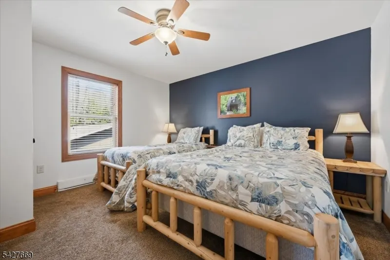
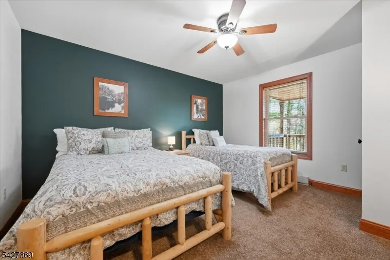
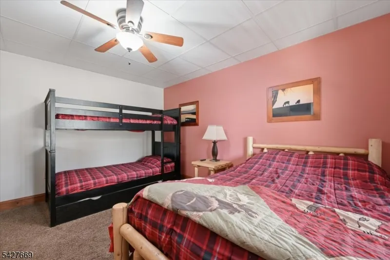
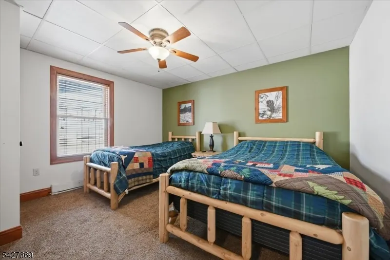
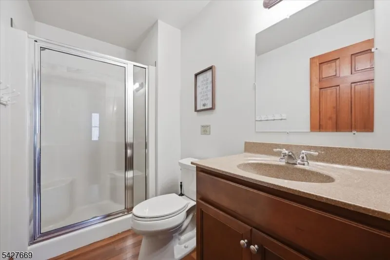
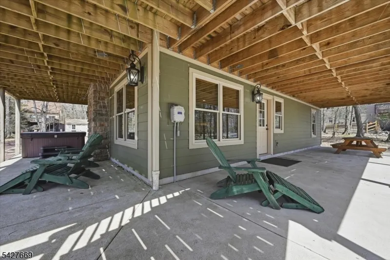

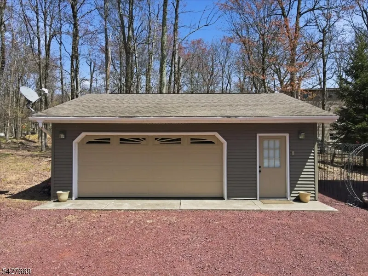
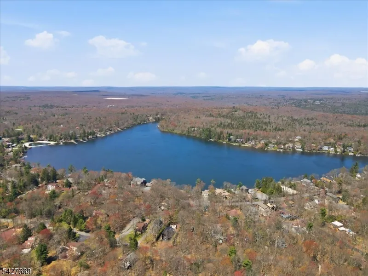
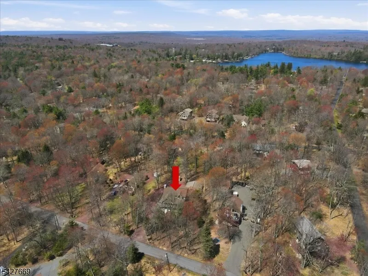
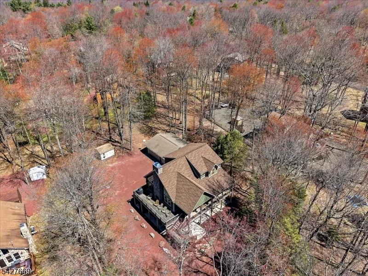
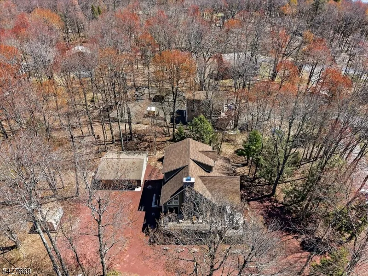
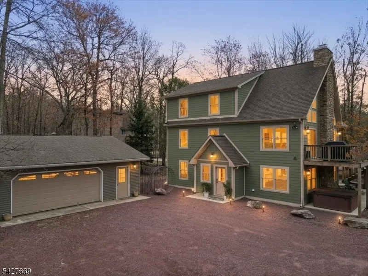
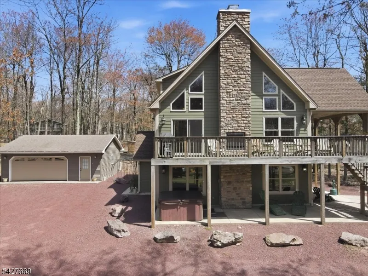
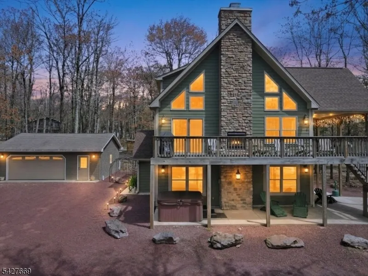
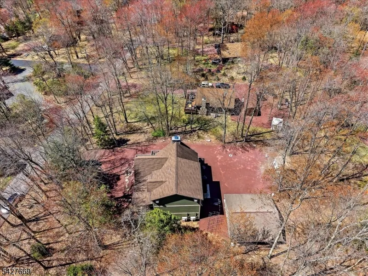
Set within Lake Harmony Estates, 12 Lupine Drive is designed around how people gather, connect, and experience time together in the Pocono Mountains. This three-level chalet balances scale, layout, and setting to function as both a private retreat and a destination for shared experiences.The main living level features vaulted ceilings, exposed beams, and a two-story wall of windows that fills the space with natural light. The open layout connects the living, dining, and kitchen areas into one cohesive environment, anchored by a double-sided stone fireplace that extends toward the outdoor deck.With six bedrooms, a loft, and three full bathrooms across three levels, the home supports both group living and private retreat. The lower level offers a recreation space with walk-out access, while the loft overlooks the main living area.Approximately 3,000 square feet of living space is complemented by extensive covered porches, patios, and decking, along with a hot tub area, exterior fireplace, and multiple outdoor seating zones.The flat lot includes a detached two-car garage and an extended driveway with substantial off-street parking. Located near Jack Frost Mountain and Big Boulder Mountain, with nearby golf and lake access, the property supports year-round use.Currently configured for short-term rental use with an established history; buyer to verify all use and regulations.
| Price History | |
|---|---|
| 4/28/2026 | Listed $1,350,000 |
General Features
| Sewer | Public Sewer |
|---|---|
| Heating | Baseboard - Electric,Heat Pump,Multi-Zone,See Remarks |
| Cooling | Ductless Split AC,Wall A/C Unit(s) |
| Utilities | Electric,Gas-Propane |
| Possession | Immediate |
| Roof | Asphalt Shingle,Fiberglass |
| Appliances | Dishwasher,Range/Oven-Electric,Refrigerator,See Remarks |
| Water Heater | Electric |
| Zoning | R2 |
| HOA Fee | 905 |
| Garage Spaces | 2 |
| Association Fee Includes | Maintenance-Common Area,See Remarks |
| Architectural Style | Chalet |
| Year Built | 2015 |
| Garage | Detached Garage |
| Township | Pennsylvania |
| Easement | No |
| Tax Year | 2025 |
| Services | Cable TV Available |
| Ownership | Fee Simple |
| Floor Number | 3 |
| Accessibility | No |
| Assoc Fee Paid Per | Annually |
| County | Other |
| Association Amenities | Lake Privileges |
| Subdivision Name | Lake Harmony Estates |
| Total Rooms | 10 |
| Full Baths | 3 |
| Status | Active |
| Directions | From 903,turn onto South Lake Drive towards Lake Harmony. Left onto Spring St. Right onto Lupine Drive,House will be on your right. |
| Open Parking Spaces | 10 |
| Tax Annual Amount | 9499 |
| Home Warranty Y/N | No |
| Drive | Crushed Stone,Gravel,Off-Street Parking |
| Standard Status | Active |
| Tax Assessed Value | 131400 |
| Town # | 9002 |
| Tax Lot | 635 |
| Primary Style | Chalet |
| Sub Property Type | Single Family |
| Community Living | No |
| Farm Assessment | No |
Interior Features
| Interior Amenities | Beam Ceilings,Carbon Monoxide Detector,Smoke Detector |
|---|---|
| Basement | Finished,Full,Walkout |
| Flooring | Carpeting,Laminate,Wood |
| Total Fireplaces | 1 |
| Fireplace Features | Living Room,See Remarks |
| Master Bath Features | Tub Shower |
| Other Room 1 Level | First |
| Kitchen Level | Second |
| Living Room Level | Second |
| Other Room 4 Level | First |
| Dining Room Level | Second |
| Den Level | Third |
| Other Room 2 Level | First |
| Other Room 3 Level | First |
| Family Room Level | First |
| In-Law Suite | No |
| Fuel Type | Electric |
| Total Bedrooms | 6 |
| Kitchen Dimensions | 11x15 |
| RoomOther4Dimensions | 5x9 |
| RoomOther4Description | Bathroom |
| RoomOther3Dimensions | 14x16 |
| RoomOther3Description | Bedroom |
| RoomOther2Dimensions | 12x14 |
| RoomOther2Description | Bathroom |
| RoomOther1Dimensions | 5x9 |
| RoomOther1Description | Bathroom |
| RoomLivingDimensions | 18x13 |
| Kitchen Features | Eat-In Kitchen |
| RoomFamilyDimensions | 25x17 |
| RoomDiningFeatures | Living/Dining Combo |
| RoomDiningDimensions | 17x15 |
| Den Dimensions | 12x14 |
| RoomBed4Level | Third |
| RoomBed4Dimensions | 12x13 |
| RoomBed3Level | Second |
| RoomBed3Dimensions | 12x13 |
| RoomBed2Level | Third |
| RoomBed2Dimensions | 13x16 |
| RoomBed1Level | Second |
| RoomBed1Dimensions | 12x14 |
| Level 2 Rooms | 2 Bedrooms,Bath Main,Loft |
| Level 1 Rooms | 2Bedroom,BathMain,LivingRm,LivDinRm,Porch |
| Ground Level Rooms | 2 Bedrooms,Bath Main |
Exterior Features
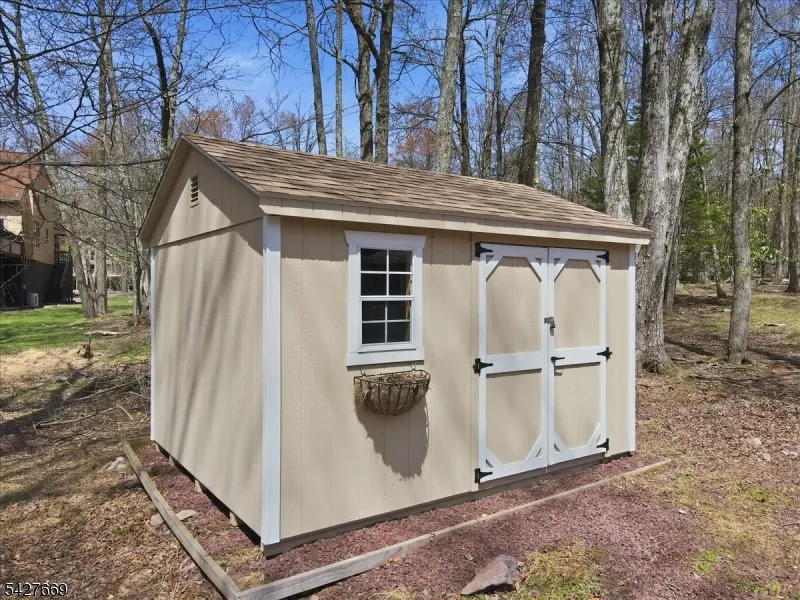
| Exterior Amenities | Deck,Open Porch(es),Patio,Storage Shed,Storm Door(s) |
|---|---|
| Pool | No |
| Lot Features | Private Road,Wooded Lot |
| Water Source | Well |
| Exterior Description | Metal Siding,Wood |
| Lot Dimensions | 22,346 |
| Lot Size Acres | 0.50 |
Amenities
- Foreclosure
- Views
- Short Sale
- New Construction
- Adult 55+
- Lease To Own
- No HOA Fees
- Furnished
- Primary On Main
- Air Conditioning
- Seller Finance
- Green
- Fixer Upper
- Horse
- Golf
- Fireplace
- Deck
- Garage
- Basement
- Pool
Property vs Single Family Average in 18624
Price
Taxes
Year Built
Visits
 The data relating to real estate for sale on this web page appears in part through the
Cape May County MLS program, a voluntary cooperative exchange of property
listing data between licensed real estate brokerage firms in which we participate,
and is provided by Cape May County MLS through a licensing agreement.
Disclaimer: All information deemed reliable but not guaranteed and should be independently verified.
All properties are subject to change, withdrawal, or prior sale.
The data relating to real estate for sale on this web page appears in part through the
Cape May County MLS program, a voluntary cooperative exchange of property
listing data between licensed real estate brokerage firms in which we participate,
and is provided by Cape May County MLS through a licensing agreement.
Disclaimer: All information deemed reliable but not guaranteed and should be independently verified.
All properties are subject to change, withdrawal, or prior sale.
 The data relating to real estate for sale on this web site comes in part from the Internet Data Exchange of the Greater Lehigh Valley REALTORS®. Real Estate listings held by brokerage firms (licensees) other than #firm are marked with the IDX logo and detailed information about them includes the name of the listing brokers.
The information being provided is for consumers personal, non-commercial use and may not be used for any purpose other than to identify prospective properties consumers
The data relating to real estate for sale on this web site comes in part from the Internet Data Exchange of the Greater Lehigh Valley REALTORS®. Real Estate listings held by brokerage firms (licensees) other than #firm are marked with the IDX logo and detailed information about them includes the name of the listing brokers.
The information being provided is for consumers personal, non-commercial use and may not be used for any purpose other than to identify prospective properties consumers
 The data relating to real estate for sale on this website comes in part from the IDX Program of Garden State Multiple Listing Service, L.L.C. and HomeStarr Realty. Real estate listings held by other brokerage firms are marked as IDX listing. Information deemed reliable but not guaranteed. Copyright © 2026 Garden State Multiple Listing Service, L.L.C. All rights reserved. This information is being provided for Consumer's personal, non-commercial use and may not be used for any purpose other than
 The data relating to real estate for sale on this web-site comes in part from the Internet Listing Display database of the ALL JERSEY MULTIPLE LISTING SYSTEM, INC. Real estate listings held by brokerage firms other than this site-owner are marked with the ILD logo. The ALL JERSEY MULTIPLE LISTING SYSTEM, INC. does not warrant the accuracy, quality, reliability, suitability, completeness, usefulness or effectiveness of any information provided.
The information being provided is for consumers' personal,
The data relating to real estate for sale on this web-site comes in part from the Internet Listing Display database of the ALL JERSEY MULTIPLE LISTING SYSTEM, INC. Real estate listings held by brokerage firms other than this site-owner are marked with the ILD logo. The ALL JERSEY MULTIPLE LISTING SYSTEM, INC. does not warrant the accuracy, quality, reliability, suitability, completeness, usefulness or effectiveness of any information provided.
The information being provided is for consumers' personal,
 All information is believed to be accurate but is not guaranteed. Protected by Copyright© 2026 and is owned either by the Monmouth County Association of REALTORS; or by the developers of the software, Kunversion, LLC. All rights reserved. Each office independently owned and operated.
The New Jersey Real Estate Commission requires every licensed broker or salesperson with whom you list your property to give you a copy of this notice. The purpose is to help you comply with the New Jersey Law
All information is believed to be accurate but is not guaranteed. Protected by Copyright© 2026 and is owned either by the Monmouth County Association of REALTORS; or by the developers of the software, Kunversion, LLC. All rights reserved. Each office independently owned and operated.
The New Jersey Real Estate Commission requires every licensed broker or salesperson with whom you list your property to give you a copy of this notice. The purpose is to help you comply with the New Jersey Law
 The data relating to real estate for sale on this web site comes from the participating brokers of the South Jersey Shore MLS. Any use of search facilities of data on the site, other than a consumer looking to purchase real estate, is prohibited. Information displayed on this web site is Deemed Reliable But Not Guaranteed. This data is updated daily.
 The data relating to real estate for sale on this web site includes listings held by MLS-IDX Participants of the Internet Data Exchange program of the Multiple Listing Service of the Pocono Mountains Association of Realtors®. Listings marked with the Internet Data Exchange logo are not necessarily the listings of the owner of this web site. All listing data is the copyrighted property of the aforesaid Association and its MLS-IDX Participants with all rights reserved. The information contained
 © BRIGHT, All Rights Reserved
