
Price Reduction - Views - Golf Course
Address
10 Mountain View Dr, Wantage Twp., NJ
Price
$ 699,999
Property Attributes
- MLS#4012913
- TypeSingle Family
- Listing Status Active
- CountySUSSEX
- CityWantage Twp.
- AreaWantage Twp.
- NeighborhoodMountain View Estates
- Zip07461
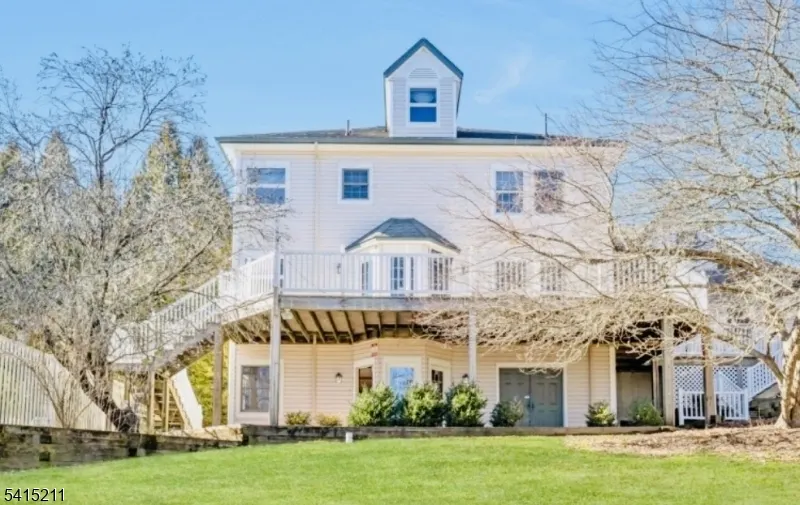
- StyleColonial, Custom Home
- Year Built1995
- Taxes$ 10756
- Price$ 699,999
- Bedrooms4
- Full Bathrooms3
- Half Bathrooms1
- Sqr Footage3600
- Lot Size0.92 Acres
Data Source:
Garden State MLS (GSMLS)
Property Description
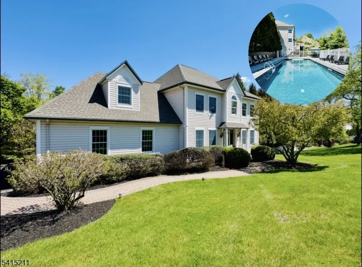
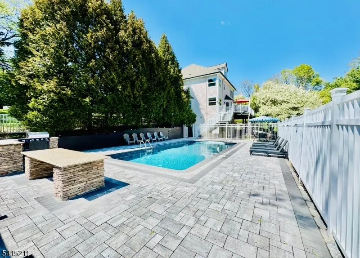
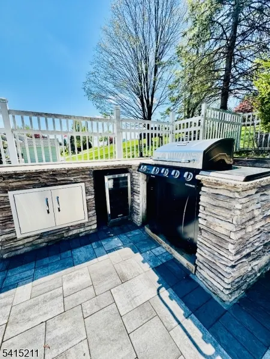
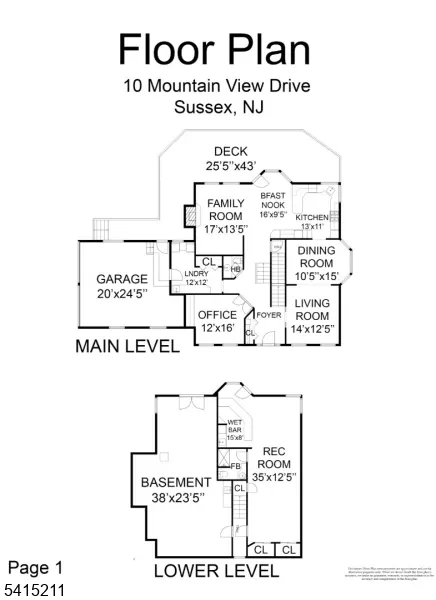
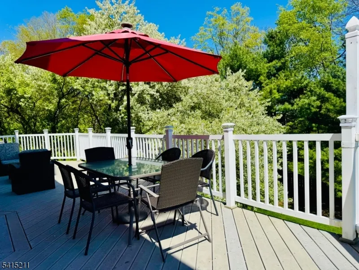
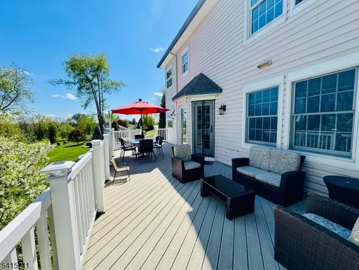
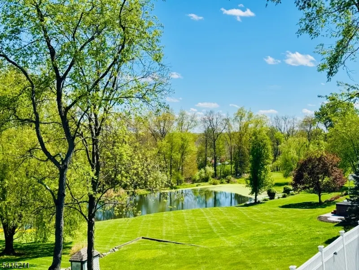
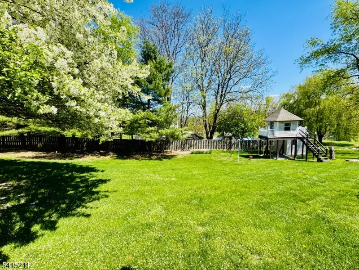
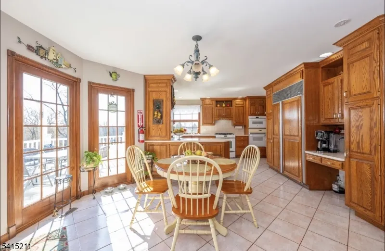
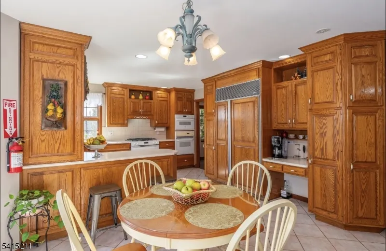
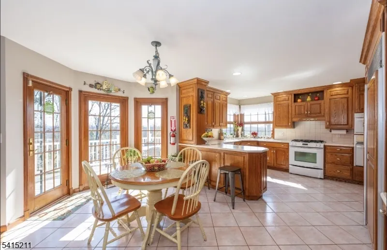
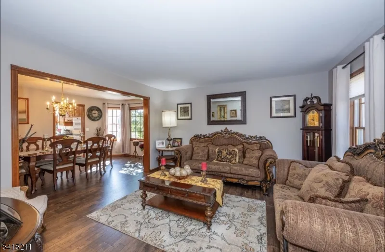
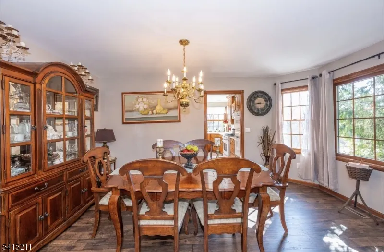
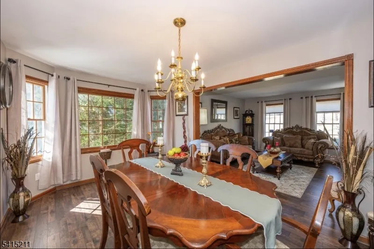
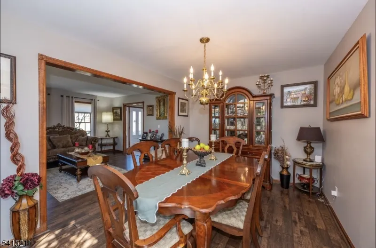
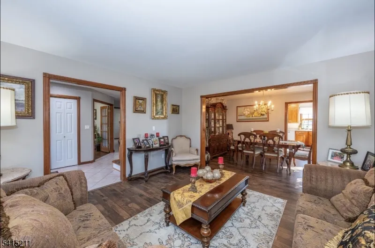
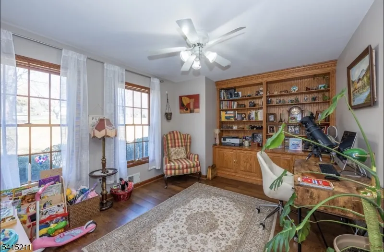
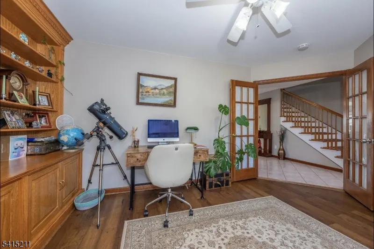
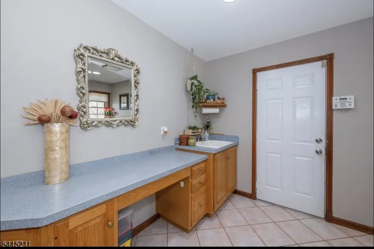
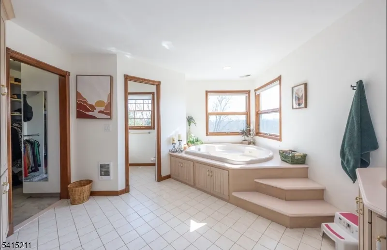
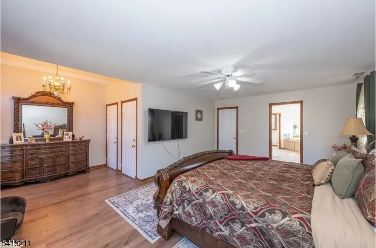
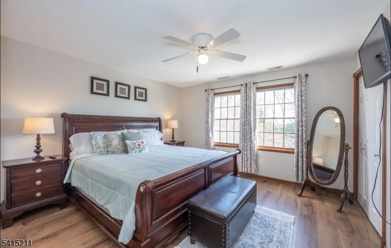
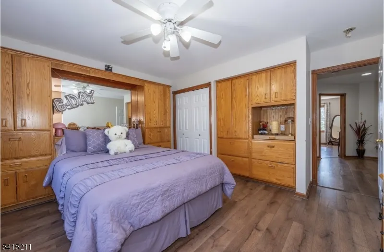
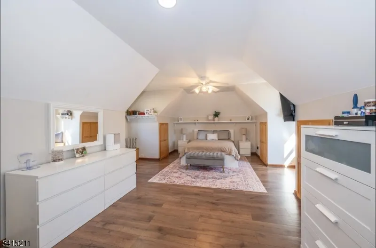
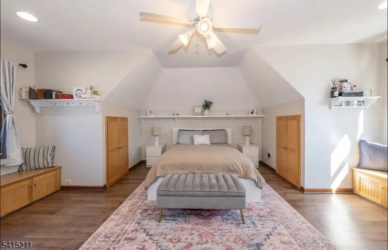
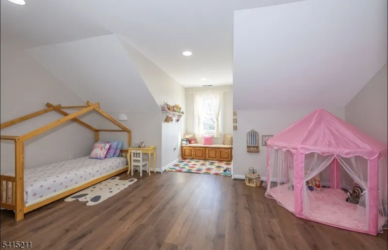
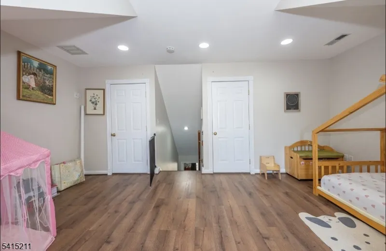
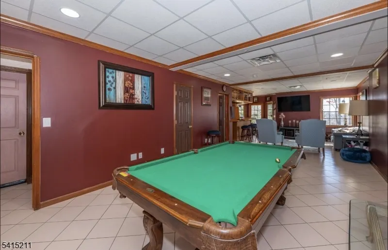
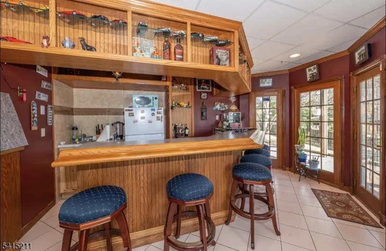
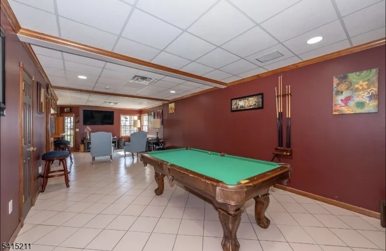
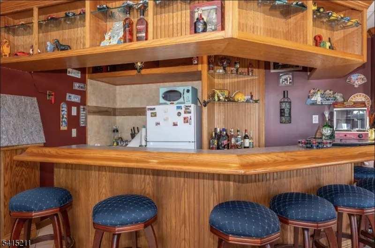
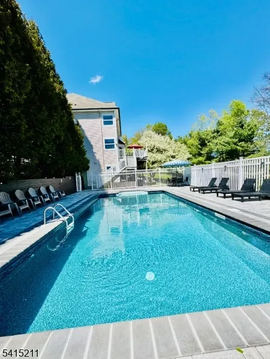
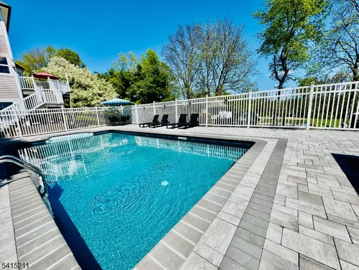
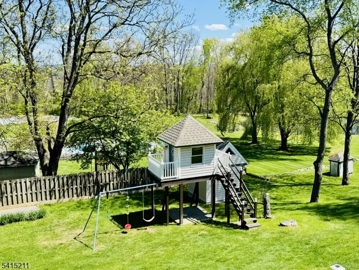
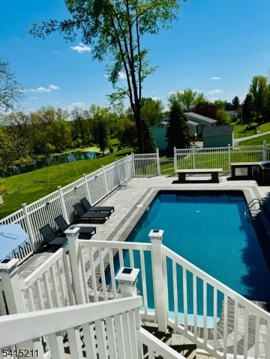
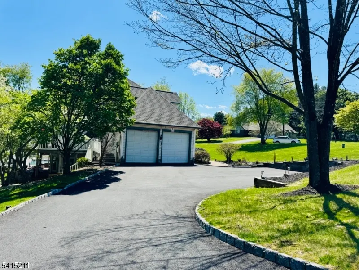
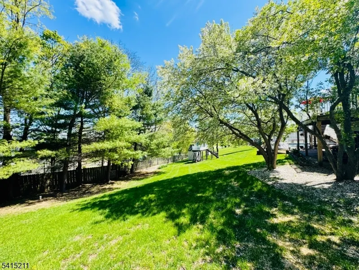
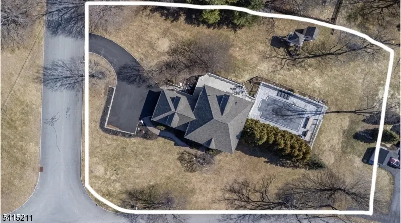
MINI ESTATE VIBES!!! WATER VIEW!!! ROOM TO ROAM! IN-LAW SUITE POTENTIAL! METICULOUSLY MAINTAINED & UPDATED 4BD + OFFICE, 3.5BTH, SPACIOUS, CUSTOM, CENTER HALL COLONIAL NESTLED IN ONE OF WANTAGE'S MOST COVETED NEIGHBORHOODS! PARK-LIKE GROUNDS! STEP INSIDE TO NEW LUXURY VINYL PLANK FLOORING THROUGHOUT! CUSTOM BUILT-INS IN THE DEN! ENJOY YOUR 2 NEW CAC UNITS ALL SUMMER LONG! ATTENTION RV & BOAT ENTHUSIASTS: OVERSIZED GARAGE DOORS TO HOUSE ALL YOUR TOYS! STAYCATION ALL SUMMER IN YOUR IN-GROUND POOL WITH NEW LINER, NEW PAVER PATIO SURROUND & NEW COVER ALONGSIDE YOUR OUTDOOR KITCHEN! EXPANSIVE TREX DECK & PATIO! 4 LEVELS OF LIVING SPACE! NEW WATER SOFTENER, NEW ROOF! NEW DRIVEWAY! NEW FURNACE! HIGH END APPLIANCES WITH SUB ZERO BUILT-IN FRIDGE! ALL APPLIANCES STAY! MINUTES TO DINING, SKI, CRYSTAL SPRINGS GOLF, SHOPPING, WINERIES, FARM TO TABLE STANDS, APPALACHIAN TRAIL, BIKE PARK, LAKES, FISHING & HISTORIC WARWICK, NY! ***BUYER DID NOT PERFORM******NO HOUSE SALE CONTINGENCIES***
| Elementary School | Middle School | High School |
|---|---|---|
| High Point Elementary School | Wantage Middle School | C.Lawrence High School |
| Price History | |
|---|---|
| 3/6/2026 | Listed $779,900 |
| 4/30/2026 | 3$759,900 |
| 7/9/2026 | 2$749,900 |
| 8/27/2026 | 7$699,999 |
General Features
| Sewer | Septic 4 Bedroom Town Verified |
|---|---|
| Heating | 4+ Units,Multi-Zone |
| Cooling | 2 Units,Central Air,Multi-Zone Cooling |
| Utilities | All Underground,Electric,Gas-Propane |
| Possession | CLOSING |
| Roof | Composition Shingle |
| Appliances | Carbon Monoxide Detector,Dishwasher,Dryer,Kitchen Exhaust Fan,Microwave Oven,Range/Oven-Gas,Refrigerator,Washer,Water Softener-Own |
| Water Heater | From Furnace |
| Garage Spaces | 2 |
| Architectural Style | Colonial,Custom Home |
| Pool Features | In-Ground Pool,Outdoor Pool |
| Exclusions | PERSONAL BELONGINGS |
| Pets Allowed | Yes |
| Year Built | 1995 |
| Garage | Built-In,DoorOpnr,InEntrnc,Oversize |
| Township | Wantage Twp. |
| Easement | Unknown |
| Tax Year | 2025 |
| Services | Cable TV Available,Garbage Extra Charge |
| Ownership | Fee Simple |
| County | Sussex |
| Subdivision Name | MOUNTAIN VIEW ESTATES |
| Possible Use | Home-Office |
| Total Rooms | 14 |
| Full Baths | 3 |
| Status | Active |
| Directions | ROUTE 23 TO LIBERTYVILLE ROAD TO MOUNTAIN VIEW DRIVE. |
| High School | C.LAWRENCE |
| Open Parking Spaces | 6 |
| Elementary School | HIGH POINT |
| Tax Annual Amount | 10756 |
| Middle/Junior High School | WANTAGE |
| Drive | 2 Car Width,Blacktop,Driveway-Exclusive,Off-Street Parking |
| Standard Status | Active |
| Tax Assessed Value | 358300 |
| Town # | 2826 |
| Tax Lot | 5 |
| Primary Style | Colonial |
| Sub Property Type | Single Family |
| Community Living | No |
Interior Features
| Interior Amenities | BarWet,CODetect,FireExtg,JacuzTyp,SmokeDet,StallShw,StallTub,TubShowr,WlkInCls |
|---|---|
| Basement | Finished-Partially,Full,Walkout |
| Flooring | Tile,Wood |
| Total Fireplaces | 1 |
| Fireplace Features | Gas Fireplace,Great Room |
| Master Bath Features | Bidet,Jetted Tub,Stall Shower |
| Other Room 1 Level | Ground |
| Kitchen Level | First |
| Living Room Level | First |
| Other Room 4 Level | First |
| Dining Room Level | First |
| Den Level | First |
| Other Room 2 Level | First |
| Other Room 3 Level | Third |
| Family Room Level | First |
| Fuel Type | Gas-Natural,Gas-Propane Leased |
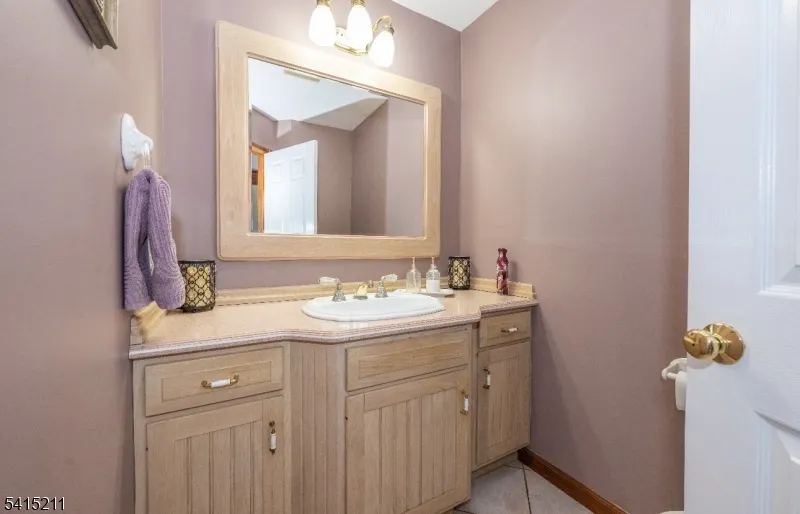
| Half Baths | 1 |
| Total Bedrooms | 4 |
| Kitchen Dimensions | 20x10 |
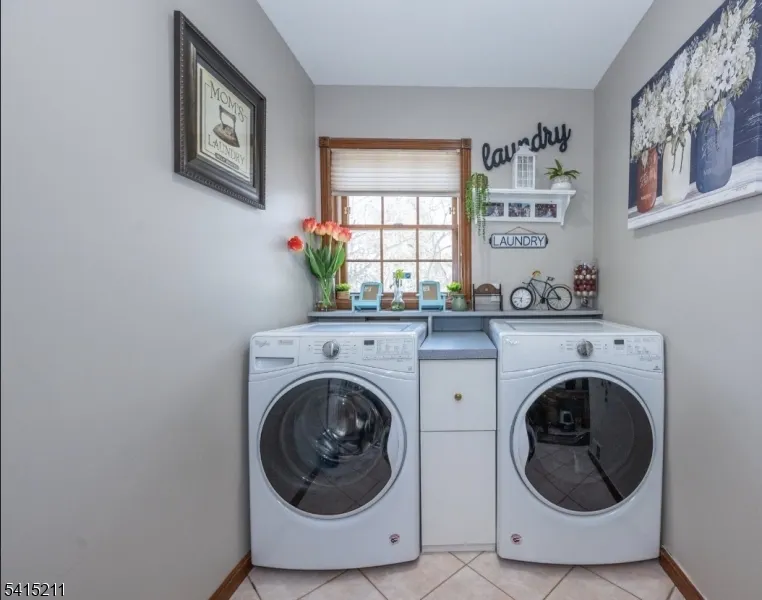
| RoomOther4Description | Laundry Room |
| RoomOther3Dimensions | 12x11 |
| RoomOther3Description | Office |
| RoomOther2Dimensions | 10x8 |
| RoomOther2Description | Foyer |
| RoomOther1Dimensions | 35x35 |
| RoomOther1Description | Great Room |
| RoomLivingDimensions | 14x14 |
| Kitchen Features | Breakfast Bar,Separate Dining Area |
| RoomFamilyDimensions | 14x11 |
| RoomDiningFeatures | Formal Dining Room |
| RoomDiningDimensions | 13x10 |
| Den Dimensions | 12x12 |
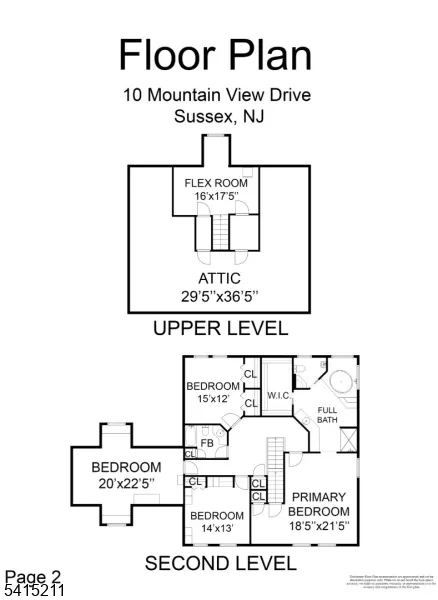
| RoomBed4Level | Second |
| RoomBed4Dimensions | 22x11 |
| RoomBed3Level | Second |
| RoomBed3Dimensions | 10x9 |
| RoomBed2Level | Second |
| RoomBed2Dimensions | 13x13 |
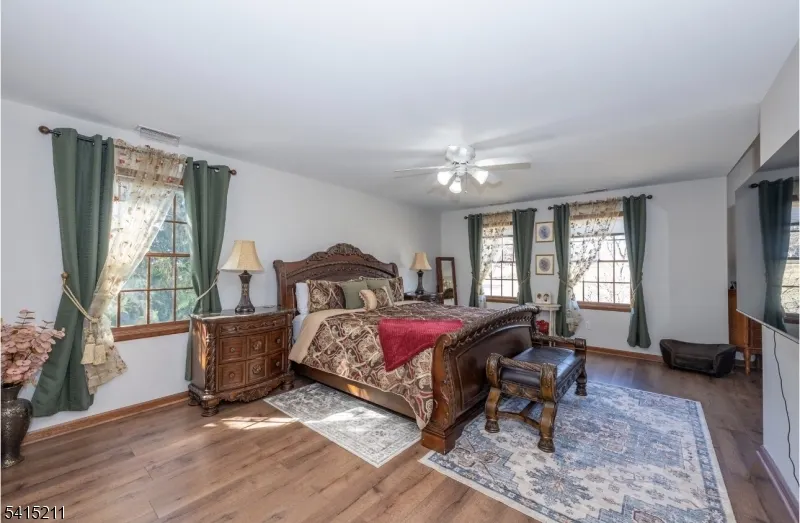
| RoomBed1Level | Second |
| RoomBed1Features | Full Bath,Sitting Room,Walk-In Closet |
| RoomBed1Dimensions | 19x14 |
| Level 3 Rooms | Office |
| Level 2 Rooms | 4 Or More Bedrooms,Bath Main,Bath(s) Other |
| Level 1 Rooms | Breakfst,DiningRm,Foyer,GarEnter,GreatRm,Kitchen,Laundry,MudRoom,PowderRm |
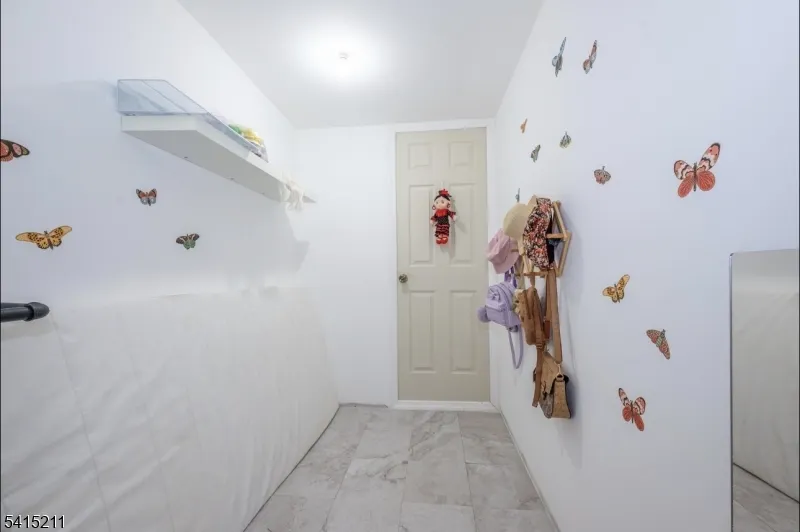
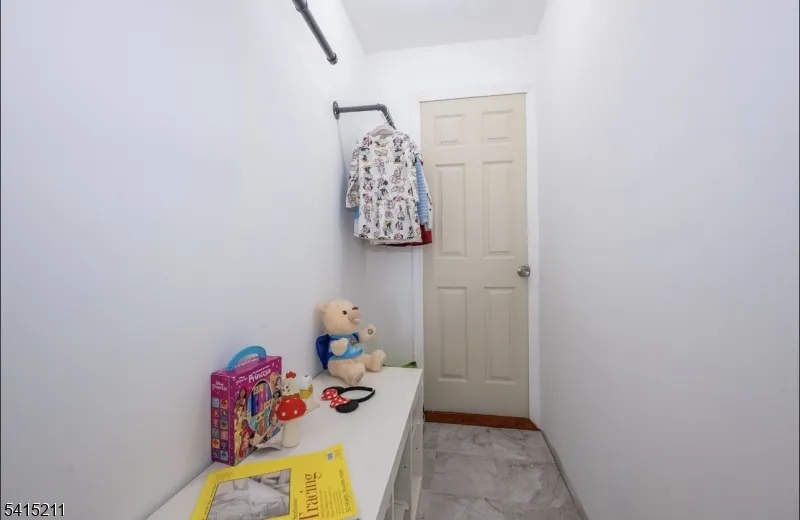
| Ground Level Rooms | Family Room,Storage Room,Utility Room,Walkout |
Exterior Features
| Exterior Amenities | Barbeque,Deck,OutDrKit,Patio,Storage,ThrmlW&D,FencVnyl |
|---|---|
| Pool | Yes |
| Lot Features | Mountain View,Open Lot,Wooded Lot |
| Water Source | Well |
| Exterior Description | Vinyl Siding |
| Lot Dimensions | 0.924 AC |
| Lot Size Acres | 0.92 |
Amenities
- Foreclosure
- Views
- Short Sale
- New Construction
- Adult 55+
- Lease To Own
- No HOA Fees
- Furnished
- Primary On Main
- Air Conditioning
- Seller Finance
- Green
- Fixer Upper
- Horse
- Golf
- Fireplace
- Deck
- Garage
- Basement
- Pool
Property vs Single Family Average in 07461
Price
Taxes
Year Built
Visits
 The data relating to real estate for sale on this web page appears in part through the
Cape May County MLS program, a voluntary cooperative exchange of property
listing data between licensed real estate brokerage firms in which we participate,
and is provided by Cape May County MLS through a licensing agreement.
Disclaimer: All information deemed reliable but not guaranteed and should be independently verified.
All properties are subject to change, withdrawal, or prior sale.
The data relating to real estate for sale on this web page appears in part through the
Cape May County MLS program, a voluntary cooperative exchange of property
listing data between licensed real estate brokerage firms in which we participate,
and is provided by Cape May County MLS through a licensing agreement.
Disclaimer: All information deemed reliable but not guaranteed and should be independently verified.
All properties are subject to change, withdrawal, or prior sale.
 The data relating to real estate for sale on this web site comes in part from the Internet Data Exchange of the Greater Lehigh Valley REALTORS®. Real Estate listings held by brokerage firms (licensees) other than #firm are marked with the IDX logo and detailed information about them includes the name of the listing brokers.
The information being provided is for consumers personal, non-commercial use and may not be used for any purpose other than to identify prospective properties consumers
The data relating to real estate for sale on this web site comes in part from the Internet Data Exchange of the Greater Lehigh Valley REALTORS®. Real Estate listings held by brokerage firms (licensees) other than #firm are marked with the IDX logo and detailed information about them includes the name of the listing brokers.
The information being provided is for consumers personal, non-commercial use and may not be used for any purpose other than to identify prospective properties consumers
 The data relating to real estate for sale on this website comes in part from the IDX Program of Garden State Multiple Listing Service, L.L.C. and HomeStarr Realty. Real estate listings held by other brokerage firms are marked as IDX listing. Information deemed reliable but not guaranteed. Copyright © 2026 Garden State Multiple Listing Service, L.L.C. All rights reserved. This information is being provided for Consumer's personal, non-commercial use and may not be used for any purpose other than
 The data relating to real estate for sale on this web-site comes in part from the Internet Listing Display database of the ALL JERSEY MULTIPLE LISTING SYSTEM, INC. Real estate listings held by brokerage firms other than this site-owner are marked with the ILD logo. The ALL JERSEY MULTIPLE LISTING SYSTEM, INC. does not warrant the accuracy, quality, reliability, suitability, completeness, usefulness or effectiveness of any information provided.
The information being provided is for consumers' personal,
The data relating to real estate for sale on this web-site comes in part from the Internet Listing Display database of the ALL JERSEY MULTIPLE LISTING SYSTEM, INC. Real estate listings held by brokerage firms other than this site-owner are marked with the ILD logo. The ALL JERSEY MULTIPLE LISTING SYSTEM, INC. does not warrant the accuracy, quality, reliability, suitability, completeness, usefulness or effectiveness of any information provided.
The information being provided is for consumers' personal,
 All information is believed to be accurate but is not guaranteed. Protected by Copyright© 2026 and is owned either by the Monmouth County Association of REALTORS; or by the developers of the software, Kunversion, LLC. All rights reserved. Each office independently owned and operated.
The New Jersey Real Estate Commission requires every licensed broker or salesperson with whom you list your property to give you a copy of this notice. The purpose is to help you comply with the New Jersey Law
All information is believed to be accurate but is not guaranteed. Protected by Copyright© 2026 and is owned either by the Monmouth County Association of REALTORS; or by the developers of the software, Kunversion, LLC. All rights reserved. Each office independently owned and operated.
The New Jersey Real Estate Commission requires every licensed broker or salesperson with whom you list your property to give you a copy of this notice. The purpose is to help you comply with the New Jersey Law
 The data relating to real estate for sale on this web site comes from the participating brokers of the South Jersey Shore MLS. Any use of search facilities of data on the site, other than a consumer looking to purchase real estate, is prohibited. Information displayed on this web site is Deemed Reliable But Not Guaranteed. This data is updated daily.
 The data relating to real estate for sale on this web site includes listings held by MLS-IDX Participants of the Internet Data Exchange program of the Multiple Listing Service of the Pocono Mountains Association of Realtors®. Listings marked with the Internet Data Exchange logo are not necessarily the listings of the owner of this web site. All listing data is the copyrighted property of the aforesaid Association and its MLS-IDX Participants with all rights reserved. The information contained
 © BRIGHT, All Rights Reserved
