


Address
5184 Weyhill Farm Road, Lower Saucon Twp, PA
Price
$ 5,725,000
Property Attributes
- MLS#784547
- TypeSingle Family
- Listing Status Active
- CountyNorthampton
- CityLower Saucon Twp
- AreaLower Saucon
- NeighborhoodNot in Development
- Zip18015
- Style
- Year Built2006
- Taxes$ 28030
- Price$ 5,725,000
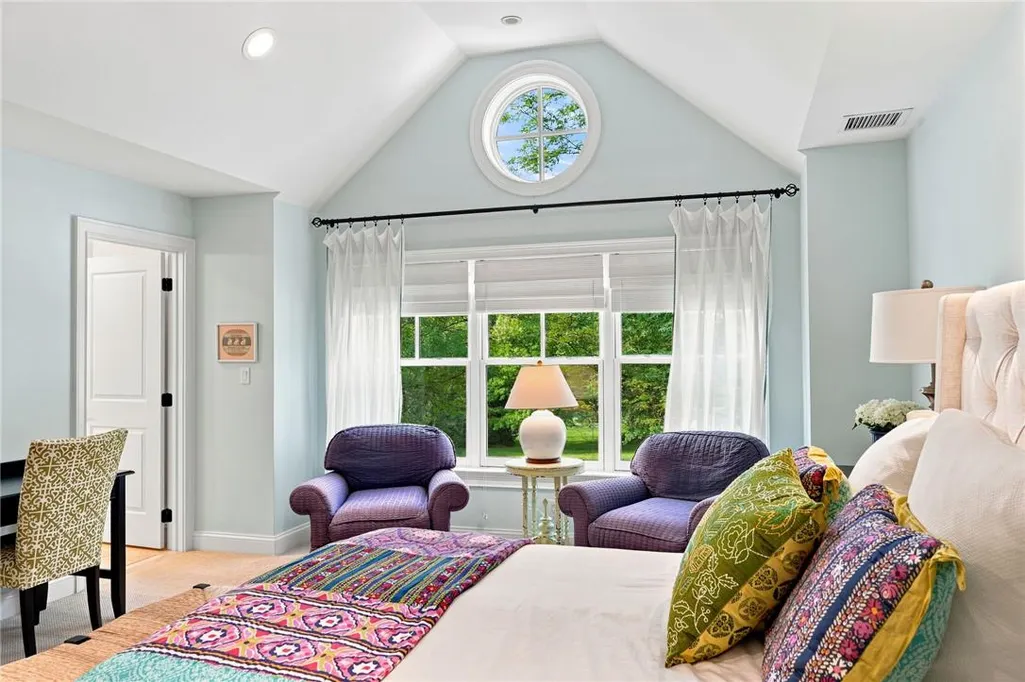
- Bedrooms5
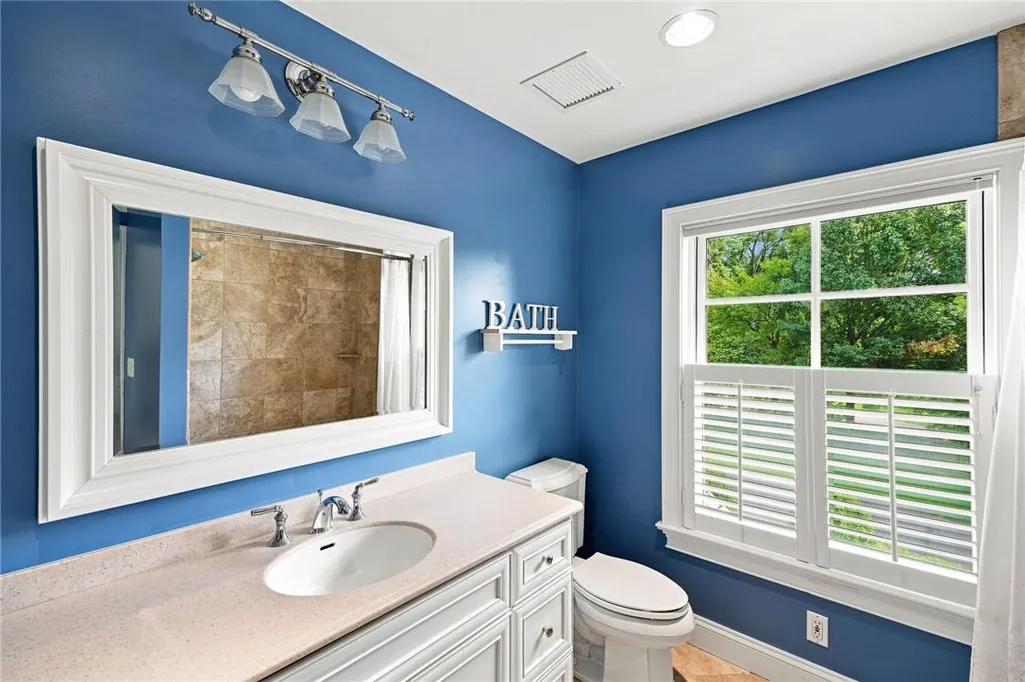
- Full Bathrooms5
- Half Bathrooms2
- Sqr Footage7896
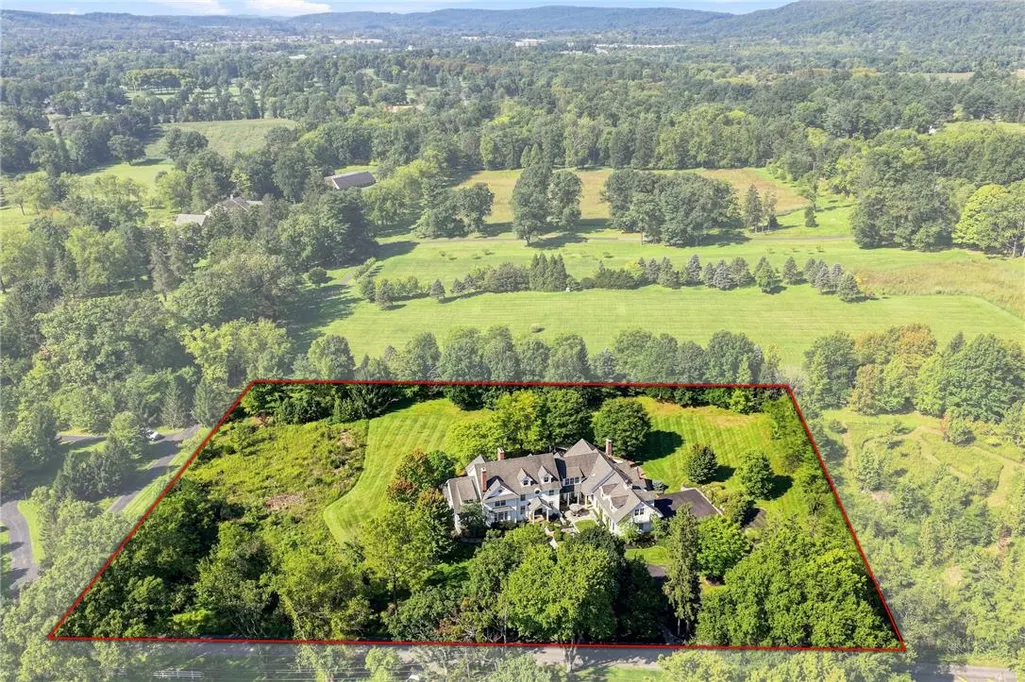
- Lot Size3 Acres
Data Source:
Greater Lehigh Valley MLS (GLVMLS)
Property Description
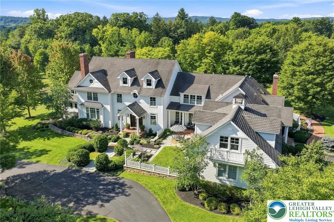
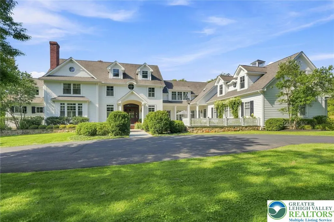
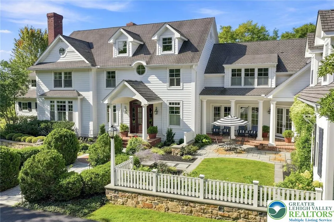
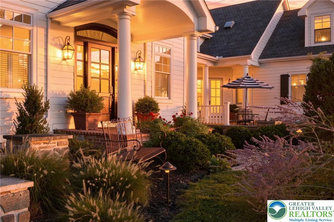
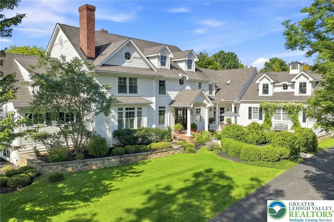
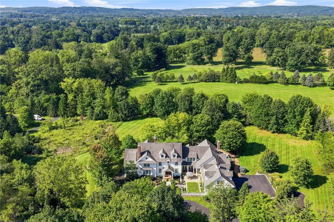
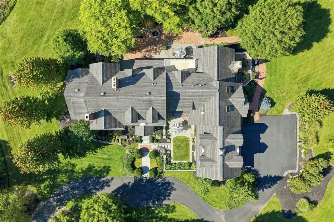
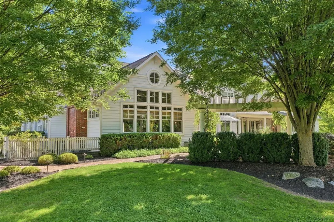
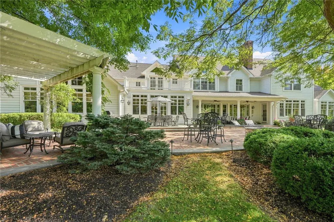
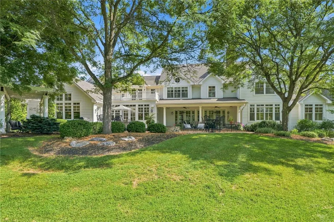
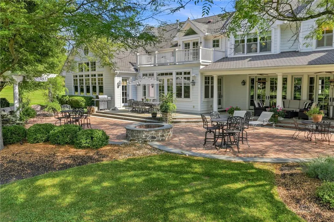
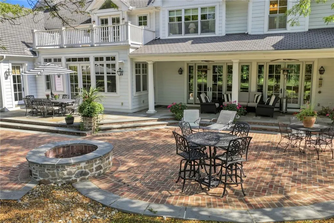
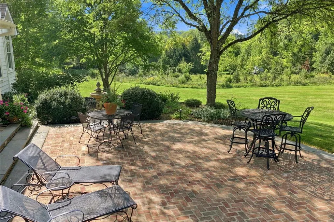
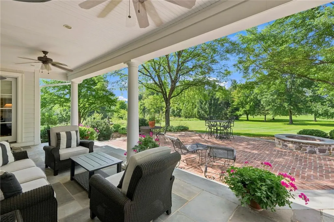
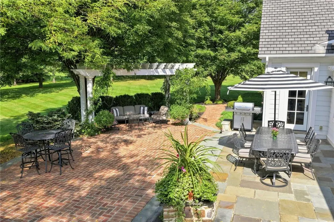
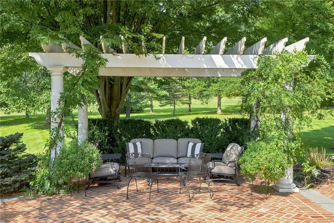
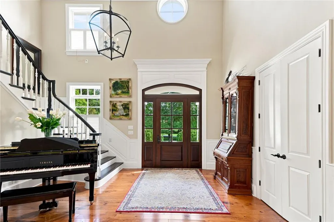
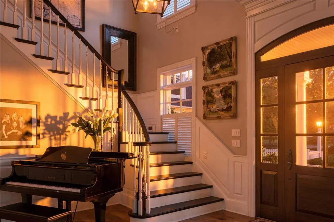
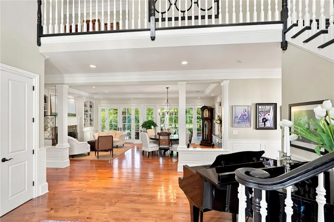
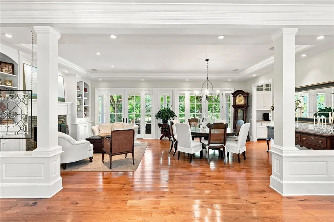
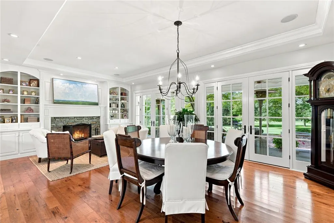
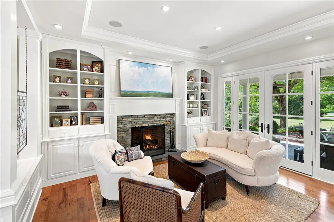
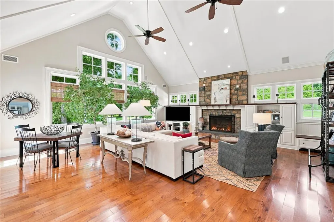
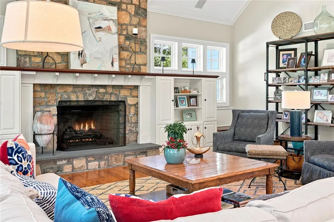
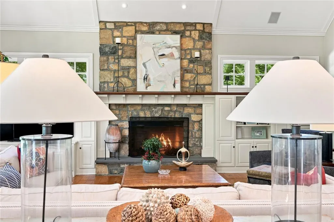
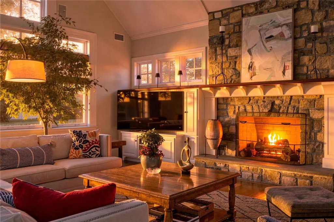
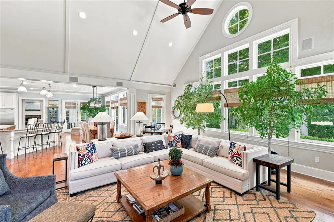
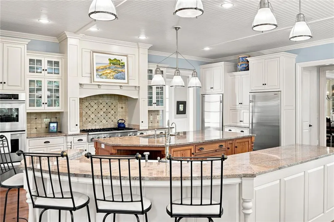
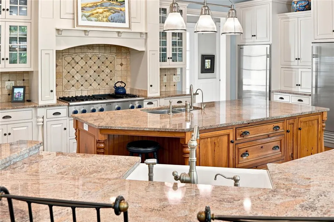
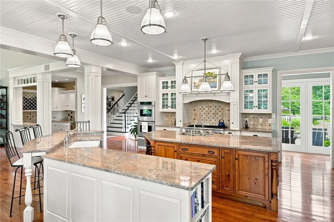
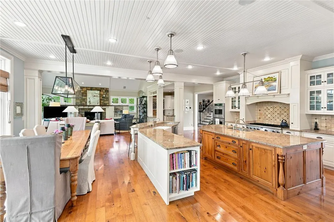
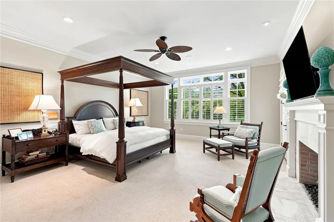
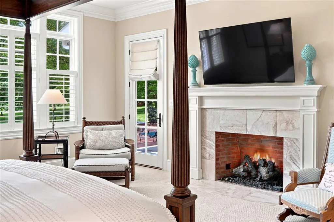
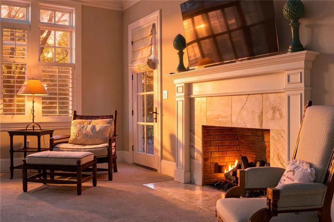
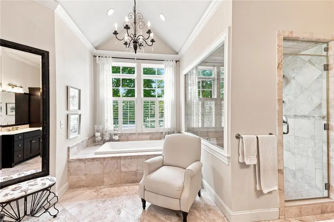
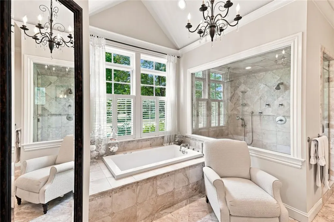
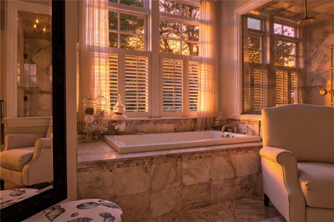
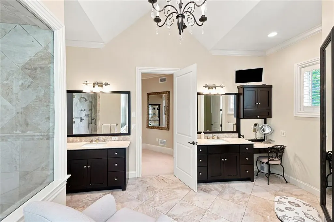
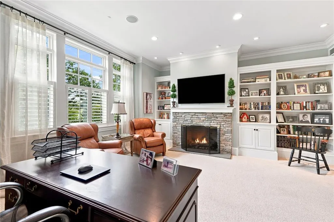
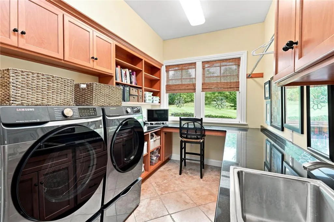
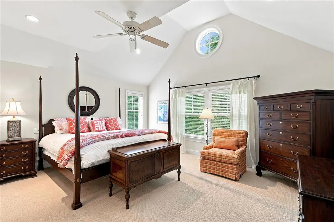
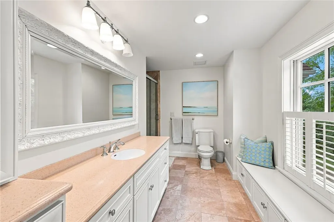
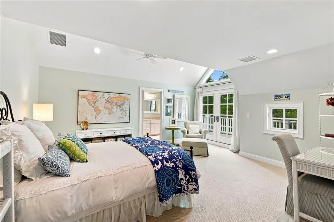
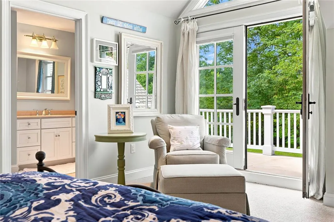
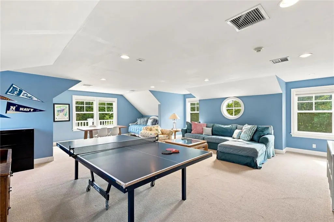
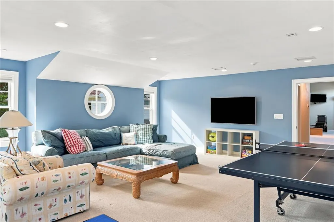
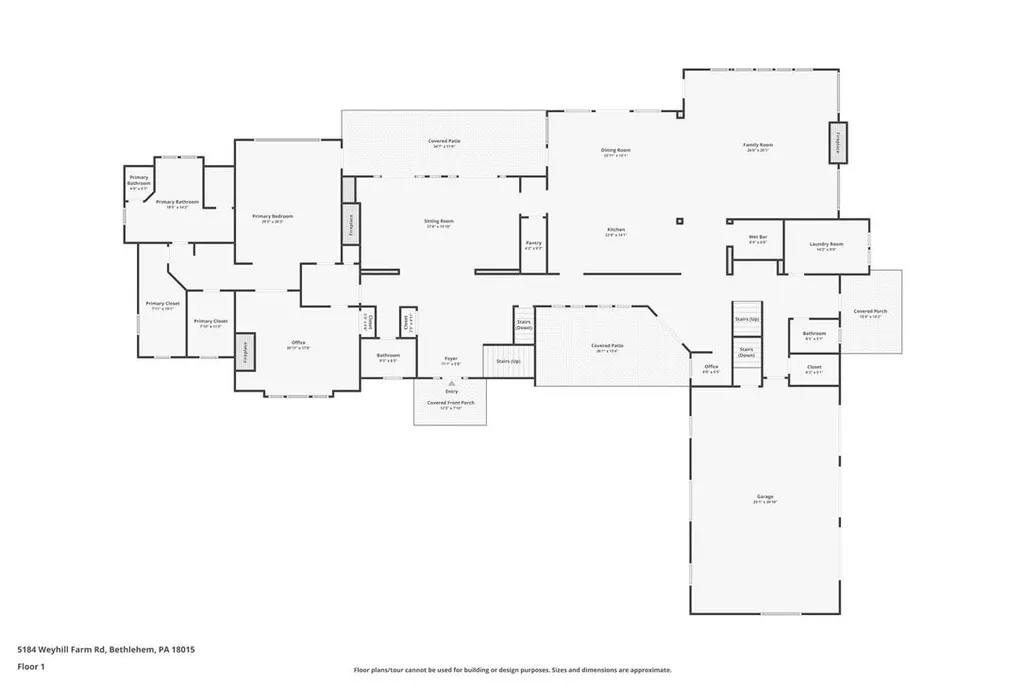
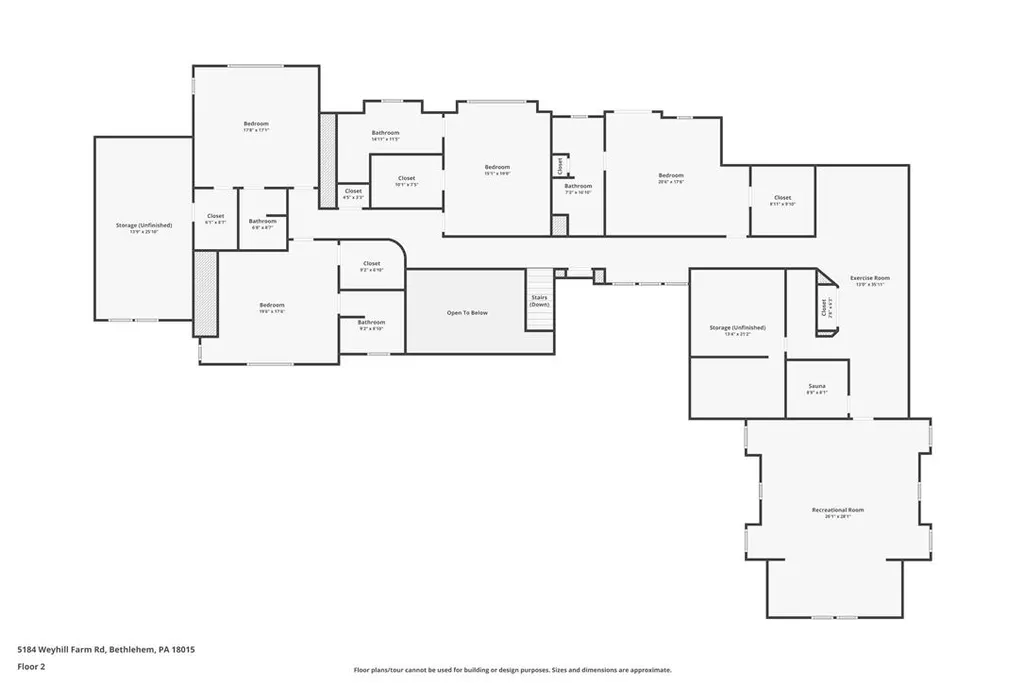
Set along private Weyhill Farm Road, within walking distance of the Weyhill Golf Course and Guest House at Saucon Valley Country Club, this home enjoys one of the most prestigious and sought-after addresses in the Lehigh Valley and a quiet, established setting of rolling land, mature trees, and gracious neighboring estates. Elegant in its simplicity, this home offers one of the most thoughtfully designed floor plans you'll find, effortlessly cozy and intimate for everyday living, yet perfectly suited for entertaining large groups with ease. The gourmet kitchen anchors the center of the home, opening seamlessly into a stunning great room with soaring vaulted ceilings and adjacent wet bar. The formal dining room is elevated by its own sitting room and fireplace, creating an intimate space for gathering. The first-floor primary suite is a true retreat, featuring a generously sized bedroom with its own fireplace, a connecting study, a dressing area, two walk-in closets, and a spa-like bathroom designed for total relaxation. Curb appeal is perfection — this home was thoughtfully built to complement the character of one of the Lehigh Valley's most coveted settings. A charming courtyard graces the front of the home, ideal for catching the morning sun or visiting with neighbors. Out back, a covered porch with bluestone floors and overhead fans offers a peaceful escape in any weather, while an expansive brick patio invites outdoor entertaining with a fire pit and a pergola draped in fragrant wisteria. Stunning views of the surrounding land can be enjoyed from the patio and from nearly every room in the home. Listing agent is related to sellers.
| Price History | |
|---|---|
| 9/23/2026 | Listed $5,725,000 |
General Features
| Sewer | Septic Tank |
|---|---|
| Heating | Forced Air,Gas,Zoned |
| Cooling | Central Air,Zoned |
| Utilities | Cable Available |
| Possession | Negotiable |
| Roof | Asphalt,Fiberglass |
| Appliances | Built-In Oven,Double Oven,Dryer,Dishwasher,Free-Standing Freezer,Gas Cooktop,Disposal,Gas Water Heater,Microwave,Refrigerator,Washer |
| Zoning | R-80 |
| Garage Spaces | 3 |
| Patio/Porch Features | Covered,Patio,Porch |
| Architectural Style | Other |
| Security Features | Security System,Smoke Detector(s) |
| Construction Materials | Brick,Fiber Cement,Stone |
| Year Built | 2006 |
| Electric | Circuit Breakers |
| Stories Count | 3 |
| Property Subtype | Detached |
| County | Northampton |
| Property Type | Residential |
| Attached Garage | true |
| Subdivision Name | Not in Development |
| Garage Y/N | true |
| Total Rooms | 12 |
| Full Baths | 5 |
| Status | Active |
| Directions | Traveling south on Route 309 make a left on Saucon Valley Rd. Make a right onto Weyhill Farm Rd. First house on the right. |
| ModificationTimestamp | 2026-09-23T19:00:02.003-00:00 |
| City | Lower Saucon Twp |
| Senior Community Y/N | false |
| High School District | Saucon Valley |
| MLS Area | Lower Saucon |
| Lot Size Units | Square Feet |
| Lot Size Square Feet | 130680 |
| Tax Annual Amount | 28030.77 |
| Virtual Tour | https://media.aaaerialimaging.com/videos/01a09d2e-9204-7180-a3cc-2a613cc406d1 |
| Standard Status | Active |
| Occupancy Type | Owner |
| Middle/Junior School District | Saucon Valley |
| Elementary School District | Saucon Valley |
| Tax Assessed Value | 390700 |
| Ownership Type | Fee Simple |
| Property Sub Type Additional | Detached |
| PostalCity | Lower Saucon Twp |
Interior Features
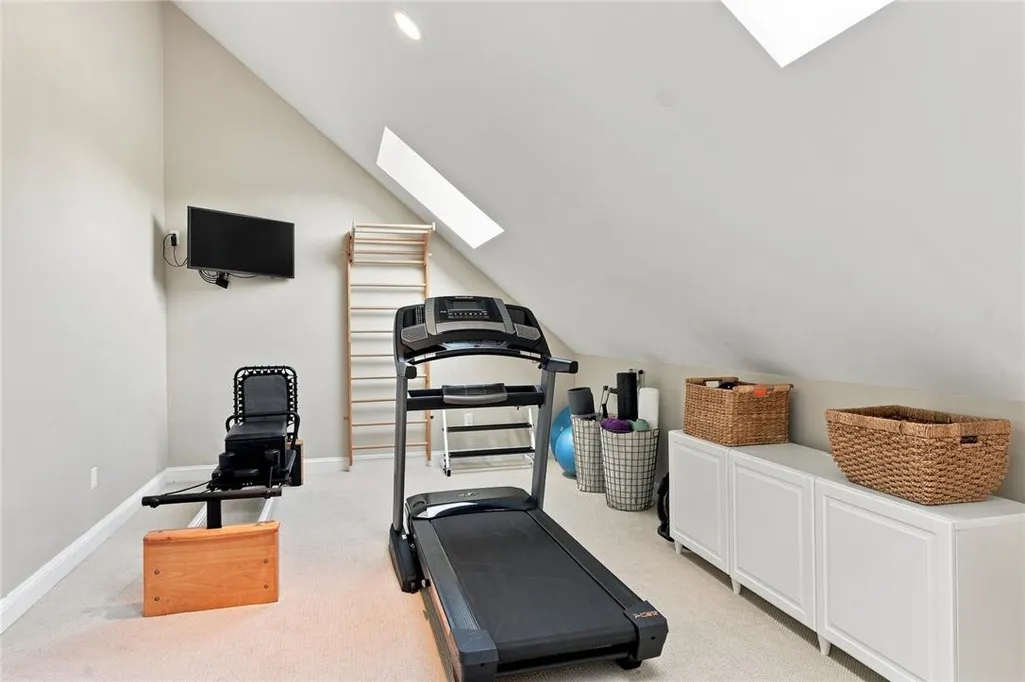
| Interior Amenities | Attic,Wet Bar,Cathedral Ceiling(s),Dining Area,Separate/Formal Dining Room,Entrance Foyer,Game Room,High Ceilings,Home Office,Jetted Tub,Kitchen Island,Mud Room,Family Room Main Level,Storage,Utility Room,Vaulted Ceiling(s),Walk-In Closet(s),Central Vacuum |
|---|---|
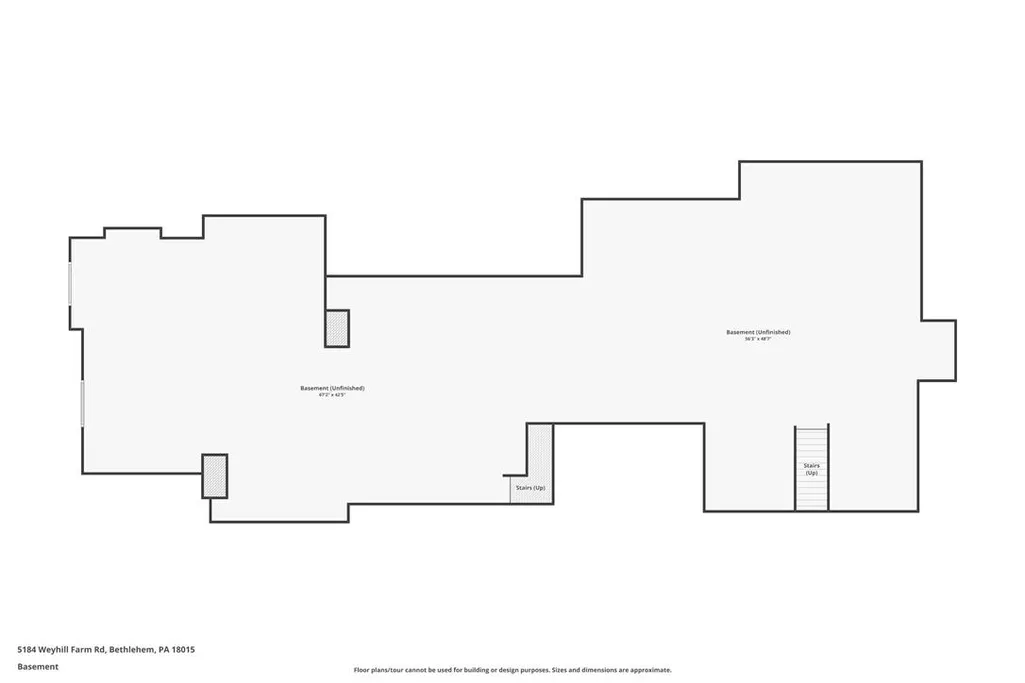
| Basement | Full,Concrete |
| Flooring | Carpet,Ceramic Tile,Engineered Hardwood,Flagstone |
| Water Heater | Gas |
| Fireplace Features | Bedroom,Insert,Family Room,Living Room |
| Total Stories | 3 |
| Basement (Y/N) | true |
| Air Conditioning Y/N | true |
| Heating Y/N | true |
| Fireplace Y/N | true |
| Above Grade Finished Area | 7896 |
| Half Baths | 2 |
| Laundry Features | Main Level |
| Total Bedrooms | 5 |
| Room Type | Den,Office |
| LivingAreaSource | Assessor |
| Total Baths | 7 |
Exterior Features
| Exterior Amenities | Fire Pit,Porch,Patio |
|---|---|
| Parking Features | Attached,Driveway,Garage,Off Street,Garage Door Opener |
| Water Source | Public |
| Lot Size Area | 130680 |
| Foundation Details | Basement |
| Lot Size Acres | 3 |
| Lot Size Source | Public Records |
Amenities
- Foreclosure
- Views
- Short Sale
- New Construction
- Adult 55+
- Lease To Own
- No HOA Fees
- Furnished
- Primary On Main
- Air Conditioning
- Seller Finance
- Green
- Fixer Upper
- Horse
- Golf
- Fireplace
- Deck
- Garage
- Basement
- Pool
Property vs Single Family Average in 18015
Price
Taxes
Year Built
In The Neighborhood
Just Listed
West Brunswick Twp
$ 1,049,900
- Type
- Single Family
- Size
- 3,150 SqFt
- Rooms
- 3 Beds + 2 Baths
 The data relating to real estate for sale on this web page appears in part through the
Cape May County MLS program, a voluntary cooperative exchange of property
listing data between licensed real estate brokerage firms in which we participate,
and is provided by Cape May County MLS through a licensing agreement.
Disclaimer: All information deemed reliable but not guaranteed and should be independently verified.
All properties are subject to change, withdrawal, or prior sale.
The data relating to real estate for sale on this web page appears in part through the
Cape May County MLS program, a voluntary cooperative exchange of property
listing data between licensed real estate brokerage firms in which we participate,
and is provided by Cape May County MLS through a licensing agreement.
Disclaimer: All information deemed reliable but not guaranteed and should be independently verified.
All properties are subject to change, withdrawal, or prior sale.
 The data relating to real estate for sale on this web site comes in part from the Internet Data Exchange of the Greater Lehigh Valley REALTORS®. Real Estate listings held by brokerage firms (licensees) other than #firm are marked with the IDX logo and detailed information about them includes the name of the listing brokers.
The information being provided is for consumers personal, non-commercial use and may not be used for any purpose other than to identify prospective properties consumers
The data relating to real estate for sale on this web site comes in part from the Internet Data Exchange of the Greater Lehigh Valley REALTORS®. Real Estate listings held by brokerage firms (licensees) other than #firm are marked with the IDX logo and detailed information about them includes the name of the listing brokers.
The information being provided is for consumers personal, non-commercial use and may not be used for any purpose other than to identify prospective properties consumers
 The data relating to real estate for sale on this website comes in part from the IDX Program of Garden State Multiple Listing Service, L.L.C. and HomeStarr Realty. Real estate listings held by other brokerage firms are marked as IDX listing. Information deemed reliable but not guaranteed. Copyright © 2026 Garden State Multiple Listing Service, L.L.C. All rights reserved. This information is being provided for Consumer's personal, non-commercial use and may not be used for any purpose other than
 The data relating to real estate for sale on this web-site comes in part from the Internet Listing Display database of the ALL JERSEY MULTIPLE LISTING SYSTEM, INC. Real estate listings held by brokerage firms other than this site-owner are marked with the ILD logo. The ALL JERSEY MULTIPLE LISTING SYSTEM, INC. does not warrant the accuracy, quality, reliability, suitability, completeness, usefulness or effectiveness of any information provided.
The information being provided is for consumers' personal,
The data relating to real estate for sale on this web-site comes in part from the Internet Listing Display database of the ALL JERSEY MULTIPLE LISTING SYSTEM, INC. Real estate listings held by brokerage firms other than this site-owner are marked with the ILD logo. The ALL JERSEY MULTIPLE LISTING SYSTEM, INC. does not warrant the accuracy, quality, reliability, suitability, completeness, usefulness or effectiveness of any information provided.
The information being provided is for consumers' personal,
 All information is believed to be accurate but is not guaranteed. Protected by Copyright© 2026 and is owned either by the Monmouth County Association of REALTORS; or by the developers of the software, Kunversion, LLC. All rights reserved. Each office independently owned and operated.
The New Jersey Real Estate Commission requires every licensed broker or salesperson with whom you list your property to give you a copy of this notice. The purpose is to help you comply with the New Jersey Law
All information is believed to be accurate but is not guaranteed. Protected by Copyright© 2026 and is owned either by the Monmouth County Association of REALTORS; or by the developers of the software, Kunversion, LLC. All rights reserved. Each office independently owned and operated.
The New Jersey Real Estate Commission requires every licensed broker or salesperson with whom you list your property to give you a copy of this notice. The purpose is to help you comply with the New Jersey Law
 The data relating to real estate for sale on this web site comes from the participating brokers of the South Jersey Shore MLS. Any use of search facilities of data on the site, other than a consumer looking to purchase real estate, is prohibited. Information displayed on this web site is Deemed Reliable But Not Guaranteed. This data is updated daily.
 The data relating to real estate for sale on this web site includes listings held by MLS-IDX Participants of the Internet Data Exchange program of the Multiple Listing Service of the Pocono Mountains Association of Realtors®. Listings marked with the Internet Data Exchange logo are not necessarily the listings of the owner of this web site. All listing data is the copyrighted property of the aforesaid Association and its MLS-IDX Participants with all rights reserved. The information contained
 © BRIGHT, All Rights Reserved
