
Adult 55+


Address
71 Moor Drive, Easton, PA
Price
$ 439,900
Property Attributes
- MLS#782662
- TypeSingle Family
- Listing Status Pending
- CountyNorthampton
- CityEaston
- AreaPalmer
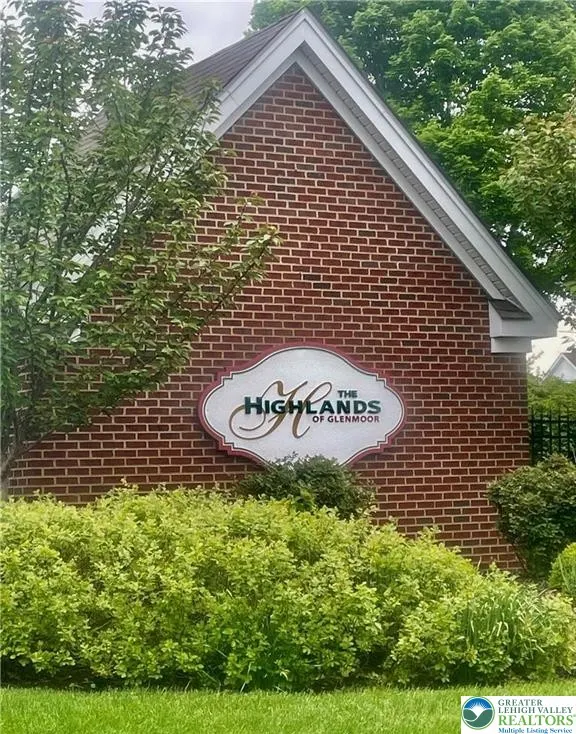
- NeighborhoodHighlands at Glenmoor
- Zip18045
- Style
- Year Built2007
- Taxes$ 6904
- Price$ 439,900
- Bedrooms2
- Full Bathrooms2
- Half Bathrooms0
- Sqr Footage1662
Data Source:
Greater Lehigh Valley MLS (GLVMLS)
Property Description
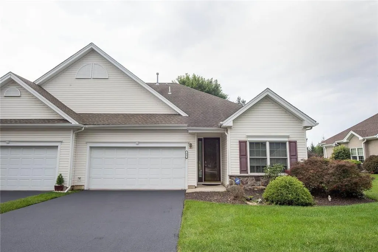
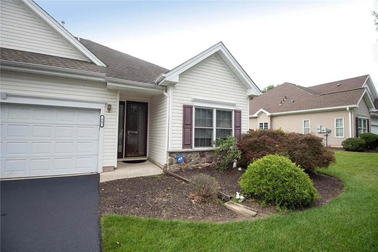
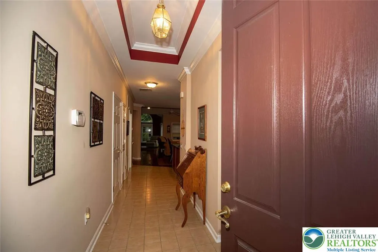
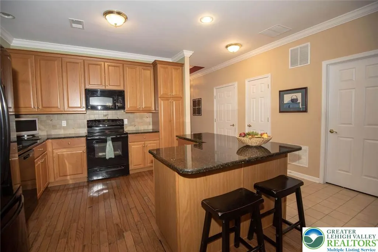
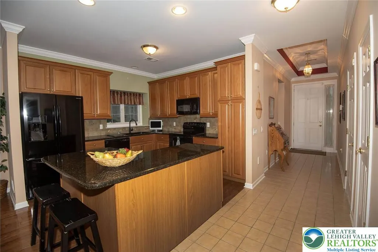
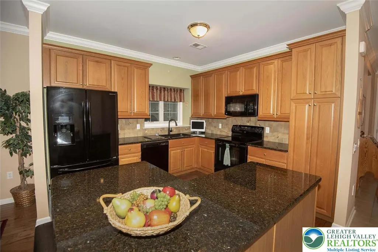
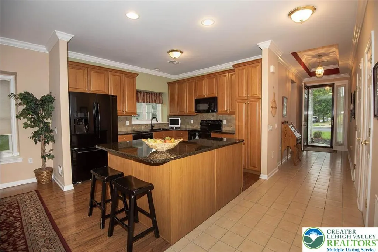
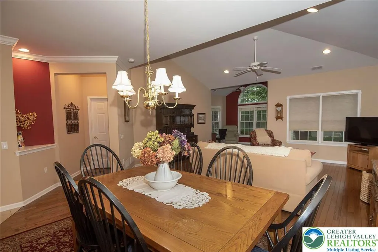
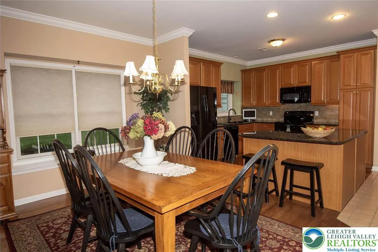
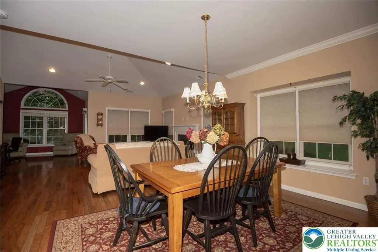
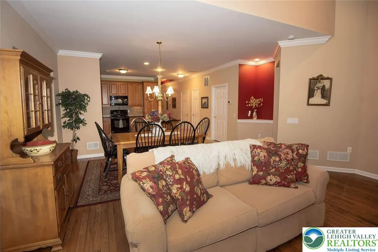
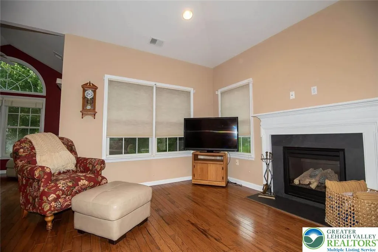
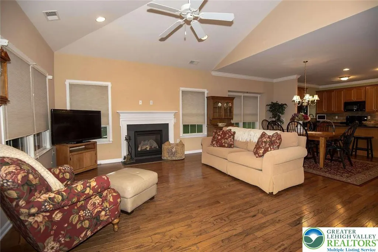
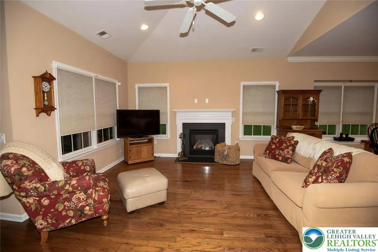
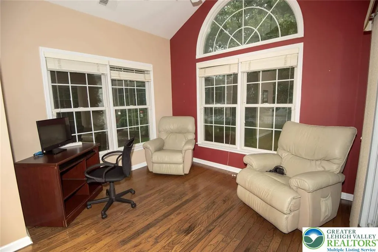
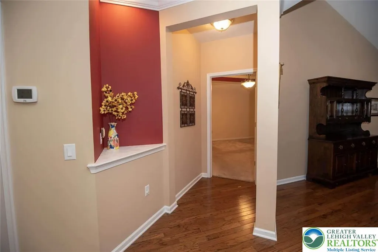
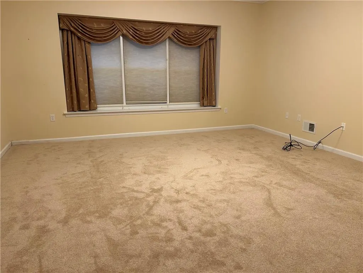
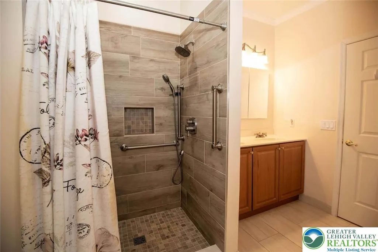
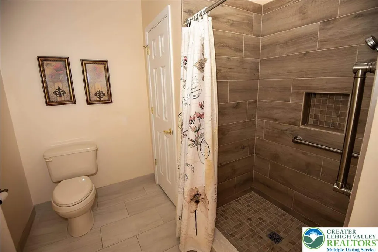
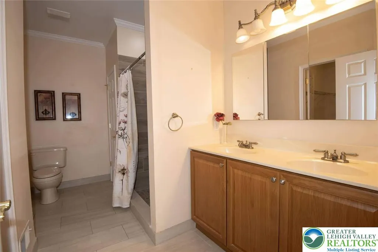
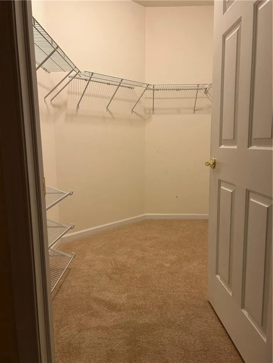
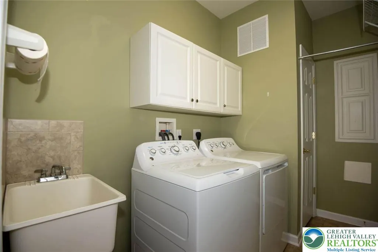
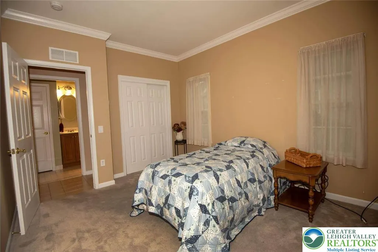
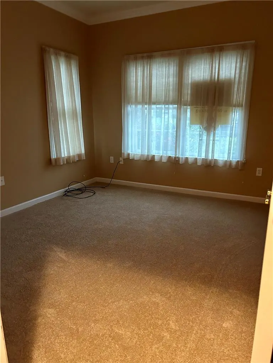
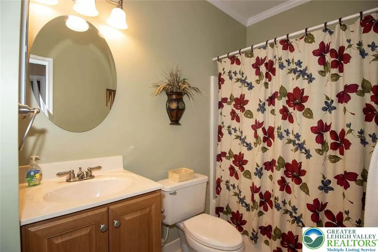
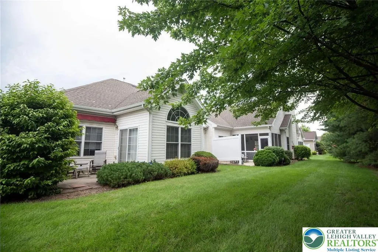
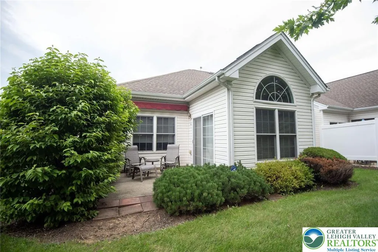
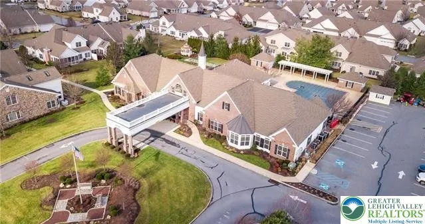
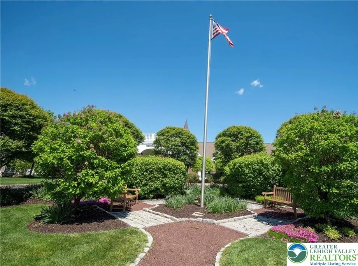
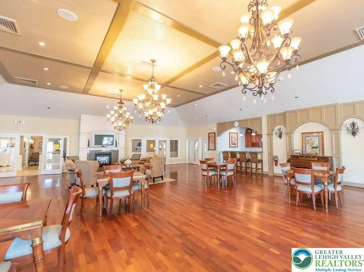
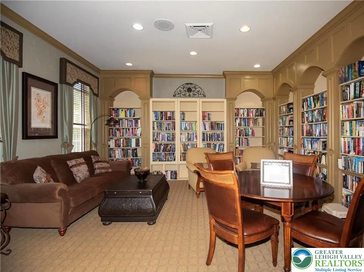
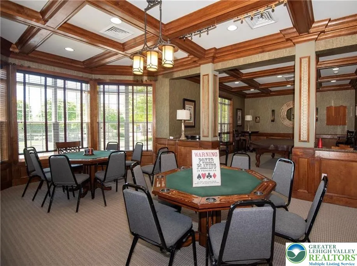
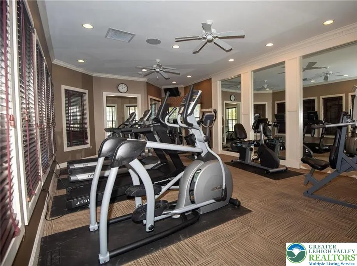
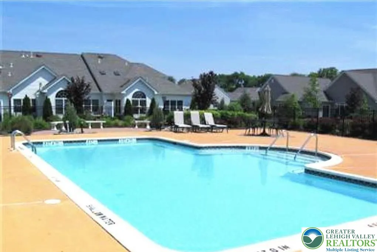
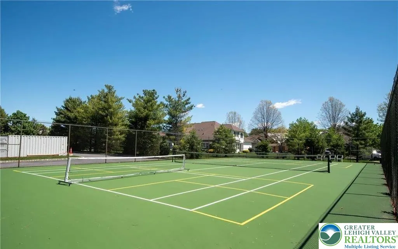
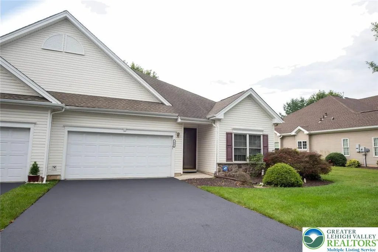
The classic exterior architecture of this single-story condo in the Highlands of Glenmoor showcases vinyl siding, stone accents, and a newly macadam driveway. Nestled in Palmer Township, this beautifully maintained home features hardwood flooring, brand new bedroom carpeting, and polished tile flooring in the entry hallway. The spacious living area is accented by vaulted, cathedral, and tray ceilings, creating an airy and character-filled environment. At the heart of the home, the cozy kitchen comes equipped with many upgrades, including a kitchen island, granite and tile accents, rich wood cabinetry, a new dishwasher, and a newer refrigerator. The living room serves as a central gathering space with its gas fireplace, hardwood floors, and vaulted ceiling. Nearby, the light-filled sunroom features decorative windows and opens directly to a quaint patio. The main level contains the Primary Ensuite, which features a totally renovated bath with double vanities, a modern walk-in shower, and a 9x7 walk-in closet. A second bedroom, an additional hallway bath, and a convenient laundry room equipped with overhead storage cabinetry and a deep utility sink complete the interior. Storage needs are met by a 2-car garage that includes an extra refrigerator and two attic spaces. Residents of this 55+ community have access to a clubhouse featuring game rooms, a gym, a library, a huge great room, a tennis court, and an in-ground pool. Sidewalks wind through the neighborhood for easy daily walking, which is located for an easy commute near shopping areas, medical facilities, and restaurants. PRIDE OF OWNERSHIP abounds as you view this lovely home! Schedule a tour today to experience this MOVE IN READY condo.
| Elementary School | Middle School | High School |
|---|---|---|
| Edward Tracy Elementary School | Easton Area Middle School Middle School | Easton HS High School |
| Price History | |
|---|---|
| 8/16/2026 | Listed $439,900 |
General Features
| Sewer | Public Sewer |
|---|---|
| Heating | Forced Air,Gas |
| Cooling | Central Air |
| Utilities | Cable Available |
| Possession | Immediately |
| Roof | Asphalt,Fiberglass |
| Appliances | Dryer,Dishwasher,Electric Oven,Electric Range,Disposal,Gas Water Heater,Microwave,Refrigerator,Washer |
| Zoning | 24MDR |
| HOA Fee | 495 |
| Garage Spaces | 2 |
| Patio/Porch Features | Covered,Patio,Porch |
| Architectural Style | Ranch |
| Pool Features | In Ground |
| Security Features | Security System,Smoke Detector(s) |
| Construction Materials | Vinyl Siding |
| Year Built | 2007 |
| Electric | Circuit Breakers |
| Stories Count | 1 |
| Property Subtype | Semi-Detached |
| Community Features | Curbs,Sidewalks |
| Assoc Fee Paid Per | Monthly |
| County | Northampton |
| Property Type | Residential |
| Attached Garage | true |
| Subdivision Name | Highlands at Glenmoor |
| Garage Y/N | true |
| Total Rooms | 7 |
| Full Baths | 2 |
| Status | Pending |
| Directions | From Easton and Rt. 22, proceed on Rt. 248 (25th Street) to right on Northwood; left on Van Buren, Right on Corriere, Left on Highland Ct. W.(2nd entrance into the Highlands); left onto Moor Drive. Home is on the left. SIGN IN WINDOW! |
| ModificationTimestamp | 2026-09-04T21:28:12.373-00:00 |
| High School | Easton HS |
| City | Easton |
| Senior Community Y/N | true |
| High School District | Easton |
| MLS Area | Palmer |
| Lot Size Units | Square Feet |
| Elementary School | Edward Tracy |
| Tax Annual Amount | 6904.35 |
| Middle/Junior High School | Easton Area Middle School |
| Standard Status | Pending |
| Occupancy Type | Vacant |
| Middle/Junior School District | Easton |
| Elementary School District | Easton |
| Tax Assessed Value | 72800 |
| Ownership Type | Common |
| Property Sub Type Additional | Semi-Detached |
| PostalCity | Easton |
| Assoc/CIC | Condominium |
Interior Features
| Interior Amenities | Attic,Cathedral Ceiling(s),Dining Area,Separate/Formal Dining Room,Entrance Foyer,Handicap Access,High Ceilings,Kitchen Island,Storage,Vaulted Ceiling(s),Walk-In Closet(s),Window Treatments,Central Vacuum |
|---|---|
| Basement | None |
| Flooring | Carpet,Ceramic Tile,Hardwood,Vinyl |
| Water Heater | Gas |
| Fireplace Features | Gas Log,Living Room |
| Total Stories | 1 |
| Basement (Y/N) | false |
| Air Conditioning Y/N | true |
| Heating Y/N | true |
| Window Features | Drapes,Replacement Windows,Screens |
| Fireplace Y/N | true |
| Above Grade Finished Area | 1662 |
| Laundry Features | Washer Hookup,Dryer Hookup,Main Level |
| Total Bedrooms | 2 |
| Room Type | Four Season,Sunroom |
| LivingAreaSource | Assessor |
| Total Baths | 2 |
Exterior Features
| Exterior Amenities | Awning(s),Handicap Accessible,Pool,Porch,Patio,Tennis Court(s) |
|---|---|
| Parking Features | Attached,Driveway,Garage,Off Street,On Street,Garage Door Opener |
| Water Source | Public |
| Lot Size Source | Public Records |
Amenities
- Foreclosure
- Views
- Short Sale
- New Construction
- Adult 55+
- Lease To Own
- No HOA Fees
- Furnished
- Primary On Main
- Air Conditioning
- Seller Finance
- Green
- Fixer Upper
- Horse
- Golf
- Fireplace
- Deck
- Garage
- Basement
- Pool
Property vs Single Family Average in 18045
Price
Taxes
Year Built
 The data relating to real estate for sale on this web page appears in part through the
Cape May County MLS program, a voluntary cooperative exchange of property
listing data between licensed real estate brokerage firms in which we participate,
and is provided by Cape May County MLS through a licensing agreement.
Disclaimer: All information deemed reliable but not guaranteed and should be independently verified.
All properties are subject to change, withdrawal, or prior sale.
The data relating to real estate for sale on this web page appears in part through the
Cape May County MLS program, a voluntary cooperative exchange of property
listing data between licensed real estate brokerage firms in which we participate,
and is provided by Cape May County MLS through a licensing agreement.
Disclaimer: All information deemed reliable but not guaranteed and should be independently verified.
All properties are subject to change, withdrawal, or prior sale.
 The data relating to real estate for sale on this web site comes in part from the Internet Data Exchange of the Greater Lehigh Valley REALTORS®. Real Estate listings held by brokerage firms (licensees) other than #firm are marked with the IDX logo and detailed information about them includes the name of the listing brokers.
The information being provided is for consumers personal, non-commercial use and may not be used for any purpose other than to identify prospective properties consumers
The data relating to real estate for sale on this web site comes in part from the Internet Data Exchange of the Greater Lehigh Valley REALTORS®. Real Estate listings held by brokerage firms (licensees) other than #firm are marked with the IDX logo and detailed information about them includes the name of the listing brokers.
The information being provided is for consumers personal, non-commercial use and may not be used for any purpose other than to identify prospective properties consumers
 The data relating to real estate for sale on this website comes in part from the IDX Program of Garden State Multiple Listing Service, L.L.C. and HomeStarr Realty. Real estate listings held by other brokerage firms are marked as IDX listing. Information deemed reliable but not guaranteed. Copyright © 2026 Garden State Multiple Listing Service, L.L.C. All rights reserved. This information is being provided for Consumer's personal, non-commercial use and may not be used for any purpose other than
 The data relating to real estate for sale on this web-site comes in part from the Internet Listing Display database of the ALL JERSEY MULTIPLE LISTING SYSTEM, INC. Real estate listings held by brokerage firms other than this site-owner are marked with the ILD logo. The ALL JERSEY MULTIPLE LISTING SYSTEM, INC. does not warrant the accuracy, quality, reliability, suitability, completeness, usefulness or effectiveness of any information provided.
The information being provided is for consumers' personal,
The data relating to real estate for sale on this web-site comes in part from the Internet Listing Display database of the ALL JERSEY MULTIPLE LISTING SYSTEM, INC. Real estate listings held by brokerage firms other than this site-owner are marked with the ILD logo. The ALL JERSEY MULTIPLE LISTING SYSTEM, INC. does not warrant the accuracy, quality, reliability, suitability, completeness, usefulness or effectiveness of any information provided.
The information being provided is for consumers' personal,
 All information is believed to be accurate but is not guaranteed. Protected by Copyright© 2026 and is owned either by the Monmouth County Association of REALTORS; or by the developers of the software, Kunversion, LLC. All rights reserved. Each office independently owned and operated.
The New Jersey Real Estate Commission requires every licensed broker or salesperson with whom you list your property to give you a copy of this notice. The purpose is to help you comply with the New Jersey Law
All information is believed to be accurate but is not guaranteed. Protected by Copyright© 2026 and is owned either by the Monmouth County Association of REALTORS; or by the developers of the software, Kunversion, LLC. All rights reserved. Each office independently owned and operated.
The New Jersey Real Estate Commission requires every licensed broker or salesperson with whom you list your property to give you a copy of this notice. The purpose is to help you comply with the New Jersey Law
 The data relating to real estate for sale on this web site comes from the participating brokers of the South Jersey Shore MLS. Any use of search facilities of data on the site, other than a consumer looking to purchase real estate, is prohibited. Information displayed on this web site is Deemed Reliable But Not Guaranteed. This data is updated daily.
 The data relating to real estate for sale on this web site includes listings held by MLS-IDX Participants of the Internet Data Exchange program of the Multiple Listing Service of the Pocono Mountains Association of Realtors®. Listings marked with the Internet Data Exchange logo are not necessarily the listings of the owner of this web site. All listing data is the copyrighted property of the aforesaid Association and its MLS-IDX Participants with all rights reserved. The information contained
 © BRIGHT, All Rights Reserved
