



Address
360 Babbling Brook Road, Pocono Twp, PA
Price
$ 1,295,000
Property Attributes
- MLS#781966
- TypeSingle Family
- Listing Status Active
- CountyMonroe
- CityPocono Twp
- AreaPocono Twp
- NeighborhoodNot in Development
- Zip18355
- Style
- Year Built1932
- Taxes$ 12176
- Price$ 1,295,000
- Bedrooms4
- Full Bathrooms2
- Half Bathrooms2
- Sqr Footage3452
- Lot Size2.2 Acres
Data Source:
Greater Lehigh Valley MLS (GLVMLS)
Property Description
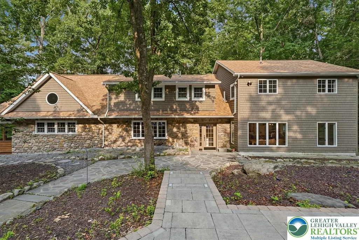
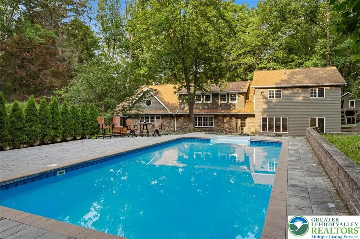
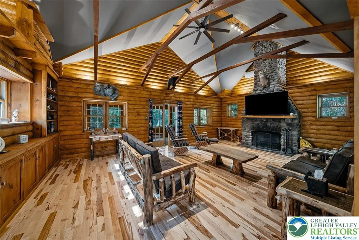
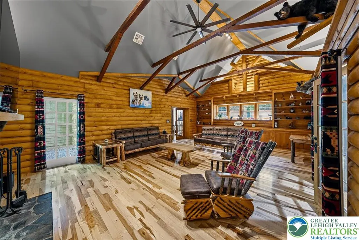
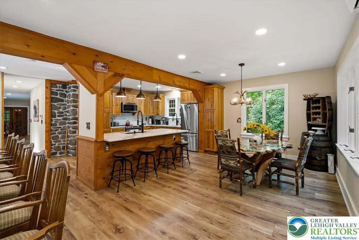
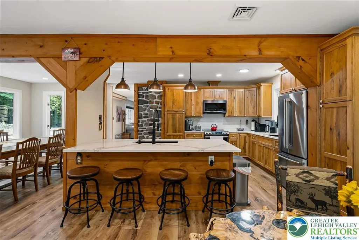
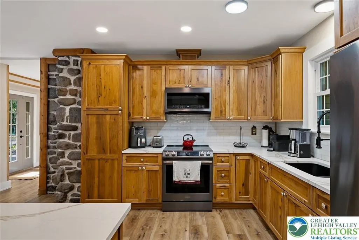
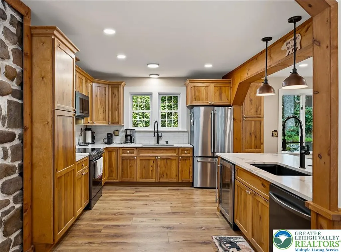
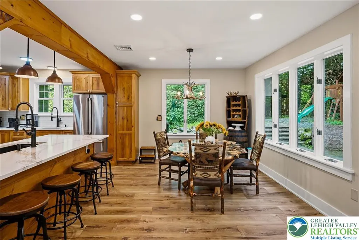
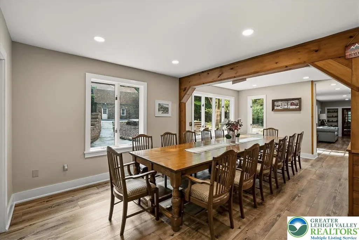
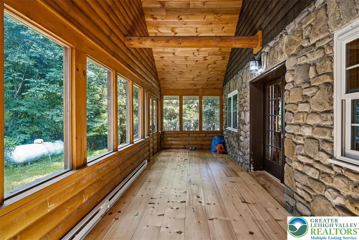
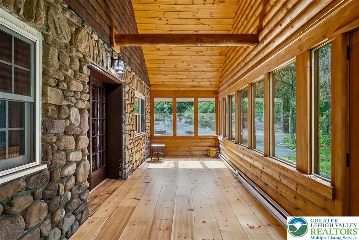
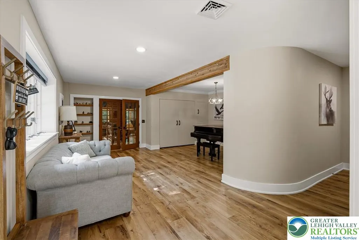
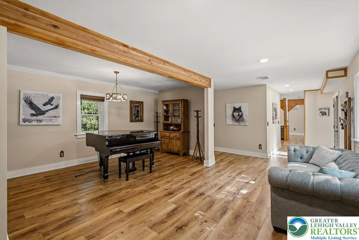
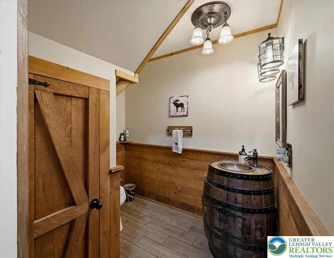
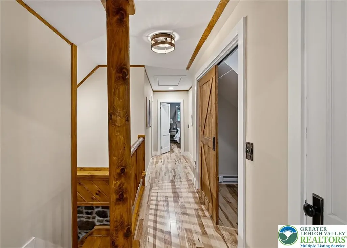
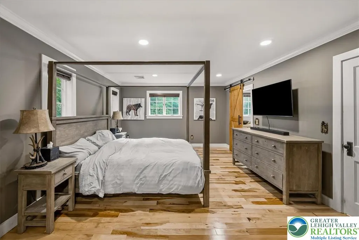
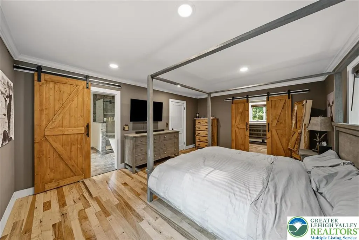
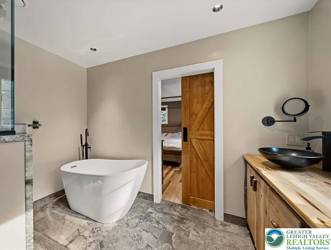
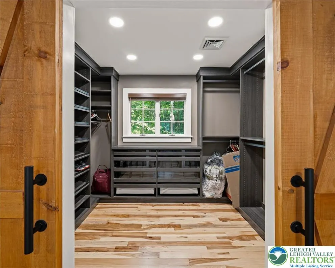
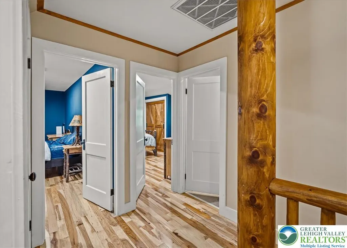
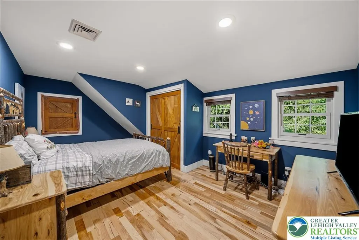
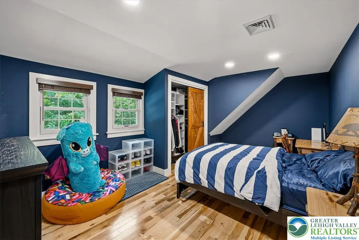
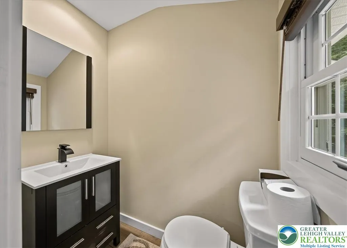
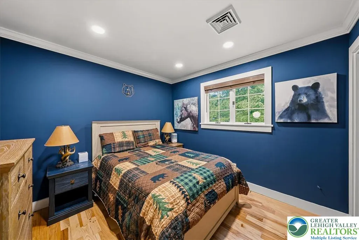
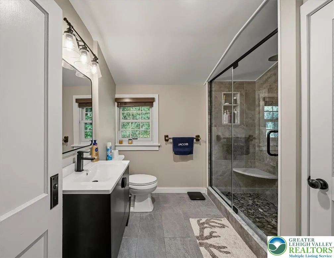
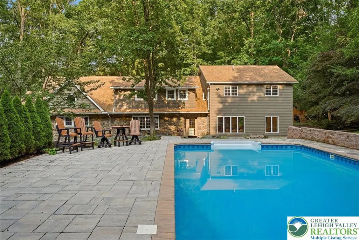
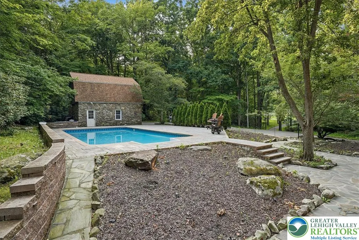
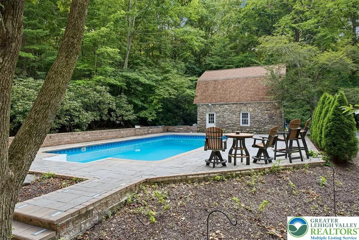
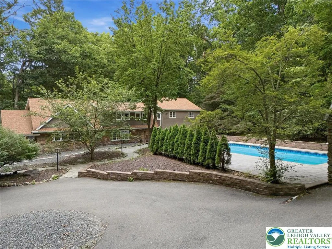
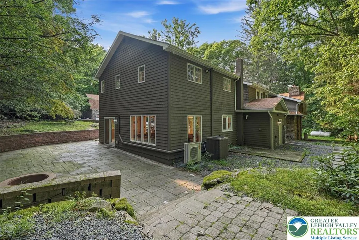
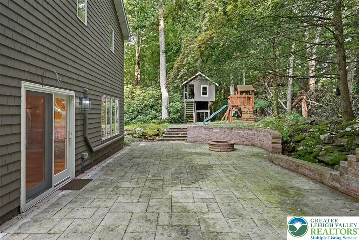
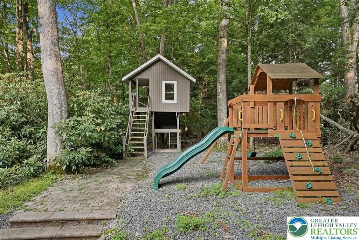
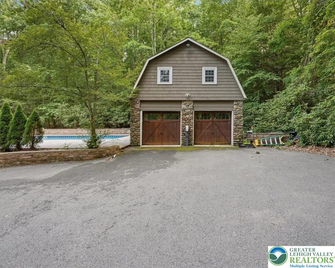
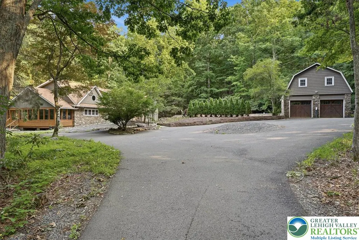
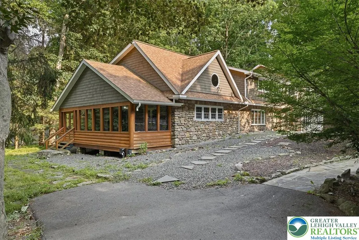
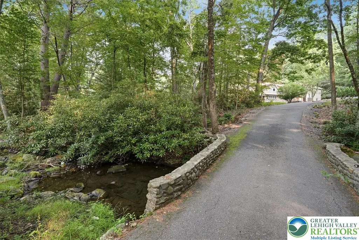
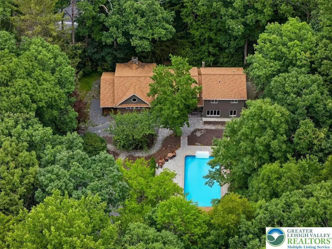
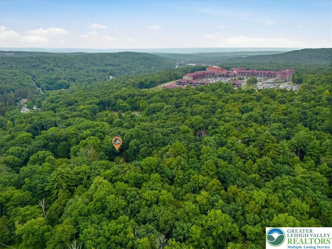
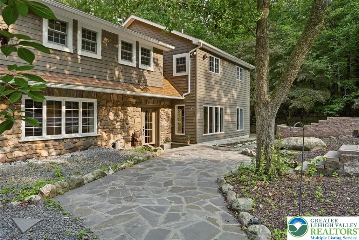
Do Not Wait to See This One-Of-A-Kind, Beautifully Updated Original Pocono Estate Home w Water Feature, Pool and Detached Stone Garage! Set just moments from Route 80 less than 90 miles from midtown Manhattan, and near Camelback Mountain Resort, Mt Airy Casino and all major Pocono attractions, yet perfectly tucked away on a quiet country road across its own babbling brook, opportunities like this seldom come to open market. Long paved circular drive leads across stone bridge over rhododendron-lined mountain creek. Find substantial landscaping as you enter the home via flagstone patio. The right wing of the home features stunning chef's kitchen w hickory cabinets, quartz counters and stunning natural light. Dining area can seat up to two dozen people comfortably. To the left wing find charming parlor w French doors that lead to amazing log sided, exposed beam living room with original stone floor-to-ceiling fireplace. Heated screen porch exposes additional stone and wood accents, creating an idyllic spot to relax and enjoy the sounds of the rushing water below. Gracious second-floor landing leads to four bedrooms, including gorgeous primary w walk-in closet. Heated pool is placed in gorgeous paver patio, with separate treehouse and playground area. Detached all-stone garage is ideal for displaying vehicles and features a bonus storage loft. Home w central air, hard surface flooring and thoughtful details throughout. Nothing Like This - Call For Your Private Tour Today!
| Price History | |
|---|---|
| 8/6/2026 | Listed $1,295,000 |
General Features
| Sewer | Septic Tank |
|---|---|
| Heating | Baseboard,Ductless,Electric,Zoned |
| Cooling | Ceiling Fan(s),Ductless,Zoned |
| Possession | Negotiable |
| Roof | Asphalt,Fiberglass |
| Appliances | Dryer,Dishwasher,Electric Oven,Electric Range,Microwave,Propane Water Heater,Refrigerator,Washer |
| Zoning | R-2 |
| Garage Spaces | 2 |
| Patio/Porch Features | Patio,Porch |
| Architectural Style | Cape Cod,Other |
| Construction Materials | Stone,Wood Siding |
| Year Built | 1932 |
| Electric | 200+ Amp Service |
| Levels | One and One Half |
| Property Subtype | Detached |
| County | Monroe |
| Property Type | Residential |
| Attached Garage | false |
| Subdivision Name | Not in Development |
| Garage Y/N | true |
| Total Rooms | 9 |
| Full Baths | 2 |
| Status | Active |
| Directions | Starting on I-80 W toward Scotrun, take exit 298 onto Rt. 611. Turn left onto 611. Keep left at Scotrun Ave, turn left onto Babbling Brook Rd. Home is on Left. |
| ModificationTimestamp | 2026-08-13T00:35:01.357-00:00 |
| City | Pocono Twp |
| Senior Community Y/N | false |
| High School District | Pocono Mountain |
| MLS Area | Pocono Twp |
| Lot Size Units | Square Feet |
| Lot Size Square Feet | 95832 |
| Tax Annual Amount | 12176.06 |
| Standard Status | Active |
| Middle/Junior School District | Pocono Mountain |
| Elementary School District | Pocono Mountain |
| Tax Assessed Value | 380510 |
| Ownership Type | Fee Simple |
| Property Sub Type Additional | Detached |
| PostalCity | Pocono Twp |
Interior Features
| Interior Amenities | Cathedral Ceiling(s),Dining Area,Entrance Foyer,Eat-in Kitchen,High Ceilings,Kitchen Island,Family Room Main Level,Vaulted Ceiling(s) |
|---|---|
| Basement | Crawl Space |
| Water Heater | Propane |
| Fireplace Features | Living Room,Wood Burning |
| Total Stories | 1 |
| Air Conditioning Y/N | true |
| Heating Y/N | true |
| Fireplace Y/N | true |
| Above Grade Finished Area | 3452 |
| Half Baths | 2 |
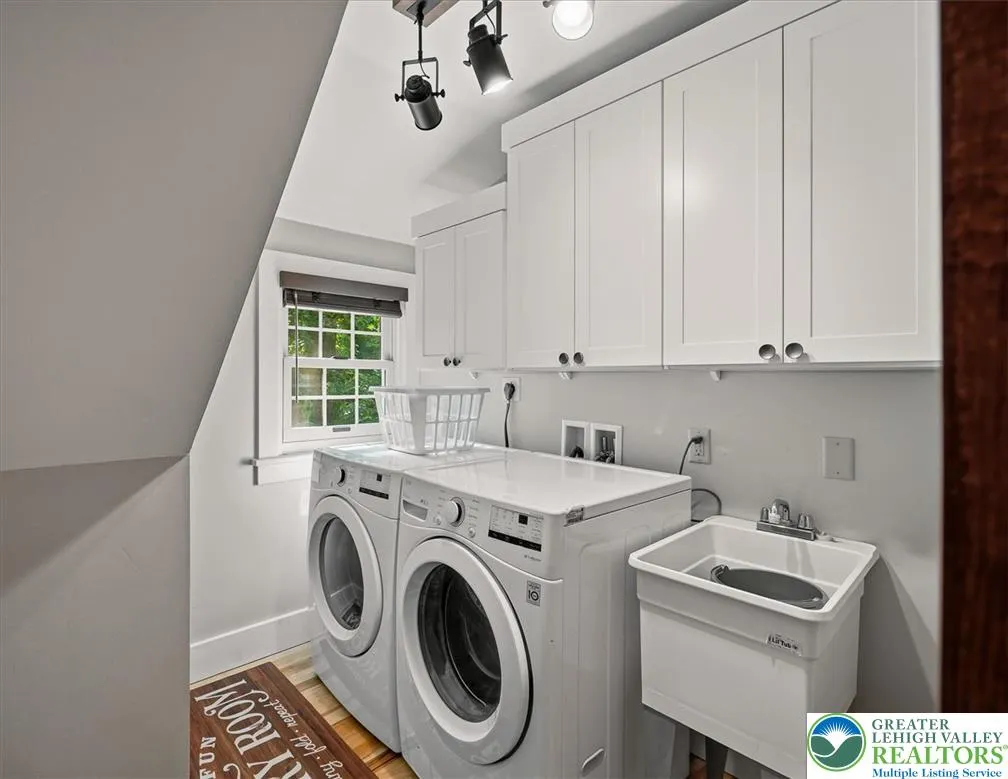
| Laundry Features | Upper Level |
| Total Bedrooms | 4 |
| Room Type | Four Season,Sunroom |
| LivingAreaSource | Assessor |
| Total Baths | 4 |
Exterior Features
| Exterior Amenities | Porch,Patio |
|---|---|
| Vegetation | Partially Wooded |
| Parking Features | Driveway,Detached,Garage,Off Street |
| Lot Features | Flat,Not In Subdivision,Stream/Creek,Sloped,Wooded |
| Water Source | Well |
| Lot Size Area | 95832 |
| Lot Size Acres | 2.2 |
| Road Frontage Type | Public Road |
Amenities
- Foreclosure
- Views
- Short Sale
- New Construction
- Adult 55+
- Lease To Own
- No HOA Fees
- Furnished
- Primary On Main
- Air Conditioning
- Seller Finance
- Green
- Fixer Upper
- Horse
- Golf
- Fireplace
- Deck
- Garage
- Basement
- Pool
Property vs Single Family Average in 18355
Price
Taxes
Year Built
In The Neighborhood
Just Listed
North Catasauqua Bor
$ 449,900
- Type
- Single Family
- Size
- 2,200 SqFt
- Rooms
- 3 Beds + 2.5 Baths
Just Listed
North Catasauqua Bor
$ 449,900
- Type
- Single Family
- Size
- 2,200 SqFt
- Rooms
- 3 Beds + 2.5 Baths
 The data relating to real estate for sale on this web page appears in part through the
Cape May County MLS program, a voluntary cooperative exchange of property
listing data between licensed real estate brokerage firms in which we participate,
and is provided by Cape May County MLS through a licensing agreement.
Disclaimer: All information deemed reliable but not guaranteed and should be independently verified.
All properties are subject to change, withdrawal, or prior sale.
The data relating to real estate for sale on this web page appears in part through the
Cape May County MLS program, a voluntary cooperative exchange of property
listing data between licensed real estate brokerage firms in which we participate,
and is provided by Cape May County MLS through a licensing agreement.
Disclaimer: All information deemed reliable but not guaranteed and should be independently verified.
All properties are subject to change, withdrawal, or prior sale.
 The data relating to real estate for sale on this web site comes in part from the Internet Data Exchange of the Greater Lehigh Valley REALTORS®. Real Estate listings held by brokerage firms (licensees) other than #firm are marked with the IDX logo and detailed information about them includes the name of the listing brokers.
The information being provided is for consumers personal, non-commercial use and may not be used for any purpose other than to identify prospective properties consumers
The data relating to real estate for sale on this web site comes in part from the Internet Data Exchange of the Greater Lehigh Valley REALTORS®. Real Estate listings held by brokerage firms (licensees) other than #firm are marked with the IDX logo and detailed information about them includes the name of the listing brokers.
The information being provided is for consumers personal, non-commercial use and may not be used for any purpose other than to identify prospective properties consumers
 The data relating to real estate for sale on this website comes in part from the IDX Program of Garden State Multiple Listing Service, L.L.C. and HomeStarr Realty. Real estate listings held by other brokerage firms are marked as IDX listing. Information deemed reliable but not guaranteed. Copyright © 2026 Garden State Multiple Listing Service, L.L.C. All rights reserved. This information is being provided for Consumer's personal, non-commercial use and may not be used for any purpose other than
 The data relating to real estate for sale on this web-site comes in part from the Internet Listing Display database of the ALL JERSEY MULTIPLE LISTING SYSTEM, INC. Real estate listings held by brokerage firms other than this site-owner are marked with the ILD logo. The ALL JERSEY MULTIPLE LISTING SYSTEM, INC. does not warrant the accuracy, quality, reliability, suitability, completeness, usefulness or effectiveness of any information provided.
The information being provided is for consumers' personal,
The data relating to real estate for sale on this web-site comes in part from the Internet Listing Display database of the ALL JERSEY MULTIPLE LISTING SYSTEM, INC. Real estate listings held by brokerage firms other than this site-owner are marked with the ILD logo. The ALL JERSEY MULTIPLE LISTING SYSTEM, INC. does not warrant the accuracy, quality, reliability, suitability, completeness, usefulness or effectiveness of any information provided.
The information being provided is for consumers' personal,
 All information is believed to be accurate but is not guaranteed. Protected by Copyright© 2026 and is owned either by the Monmouth County Association of REALTORS; or by the developers of the software, Kunversion, LLC. All rights reserved. Each office independently owned and operated.
The New Jersey Real Estate Commission requires every licensed broker or salesperson with whom you list your property to give you a copy of this notice. The purpose is to help you comply with the New Jersey Law
All information is believed to be accurate but is not guaranteed. Protected by Copyright© 2026 and is owned either by the Monmouth County Association of REALTORS; or by the developers of the software, Kunversion, LLC. All rights reserved. Each office independently owned and operated.
The New Jersey Real Estate Commission requires every licensed broker or salesperson with whom you list your property to give you a copy of this notice. The purpose is to help you comply with the New Jersey Law
 The data relating to real estate for sale on this web site comes from the participating brokers of the South Jersey Shore MLS. Any use of search facilities of data on the site, other than a consumer looking to purchase real estate, is prohibited. Information displayed on this web site is Deemed Reliable But Not Guaranteed. This data is updated daily.
 The data relating to real estate for sale on this web site includes listings held by MLS-IDX Participants of the Internet Data Exchange program of the Multiple Listing Service of the Pocono Mountains Association of Realtors®. Listings marked with the Internet Data Exchange logo are not necessarily the listings of the owner of this web site. All listing data is the copyrighted property of the aforesaid Association and its MLS-IDX Participants with all rights reserved. The information contained
 © BRIGHT, All Rights Reserved
