
Address
222 Bastian Lane, Upper Macungie Twp, PA
Price
$ 699,000
Property Attributes
- MLS#779713
- TypeSingle Family
- Listing Status Pending
- CountyLehigh
- CityUpper Macungie Twp
- AreaUpper Macungie
- NeighborhoodOakland Park
- Zip18104
- Style
- Year Built1890
- Taxes$ 5611
- Price$ 699,000
- Bedrooms4
- Full Bathrooms2
- Half Bathrooms0
- Sqr Footage3376
- Lot Size1.015 Acres
Data Source:
Greater Lehigh Valley MLS (GLVMLS)
Property Description
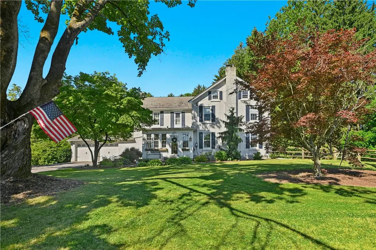
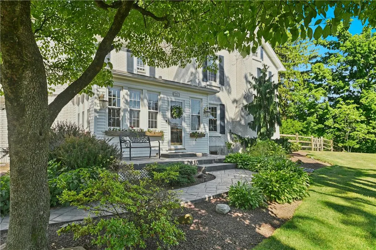
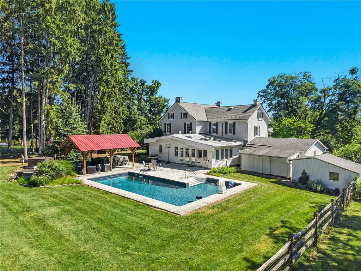
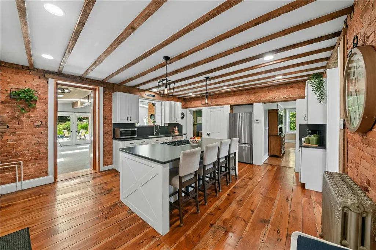
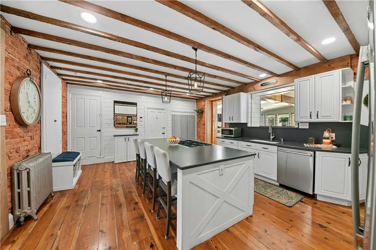

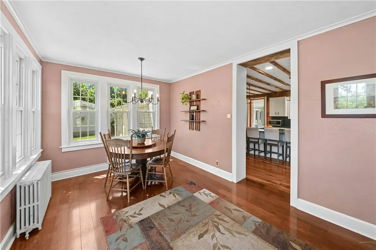
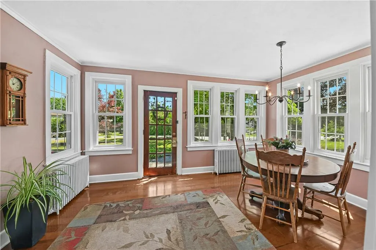
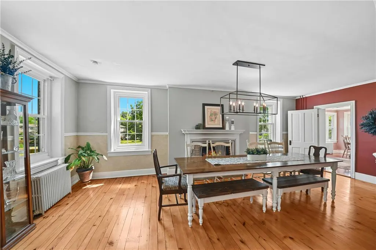
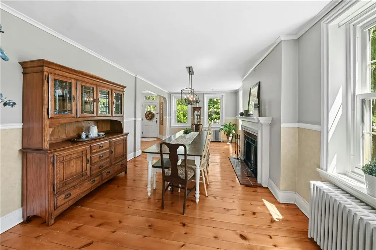
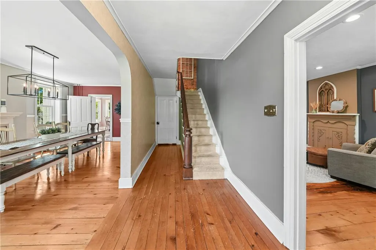
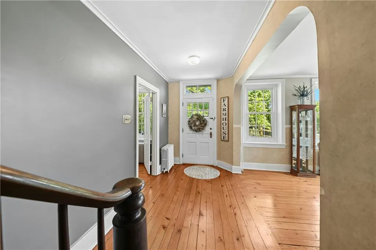
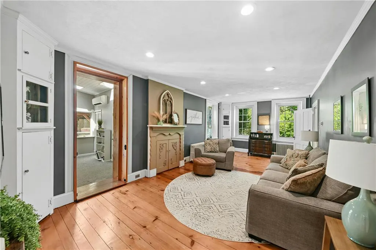
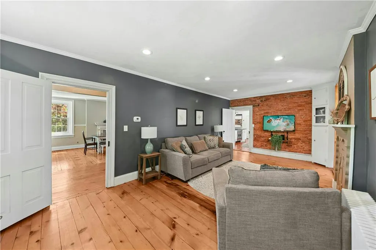
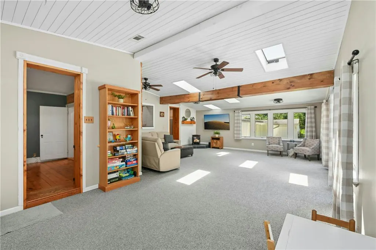
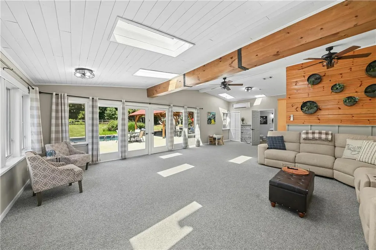
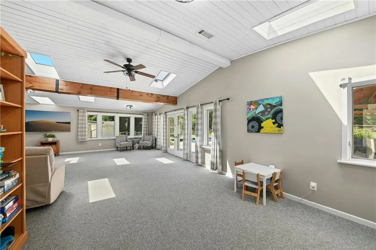


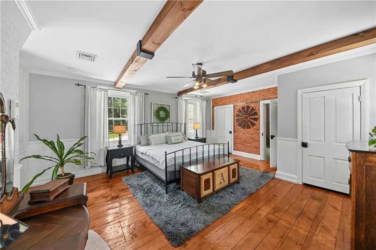
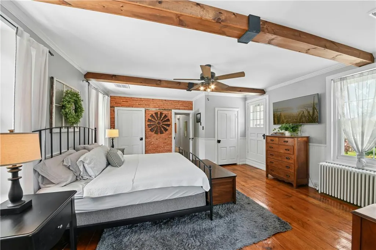
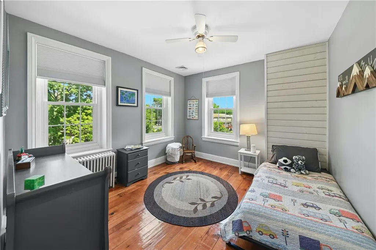
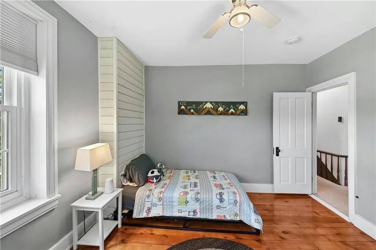
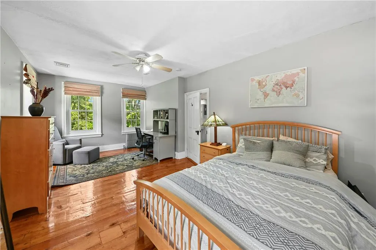
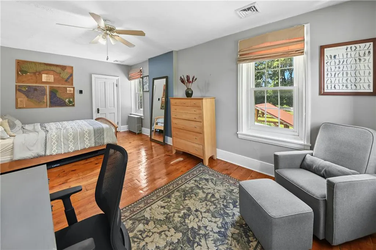
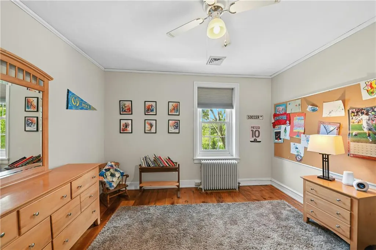
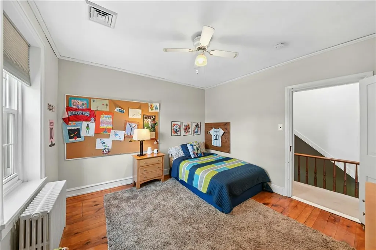
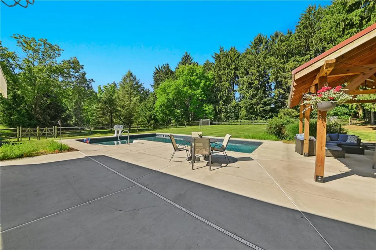
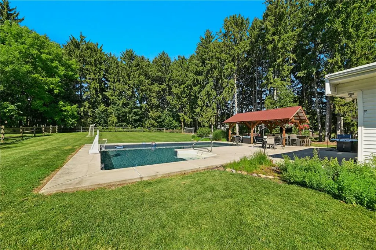
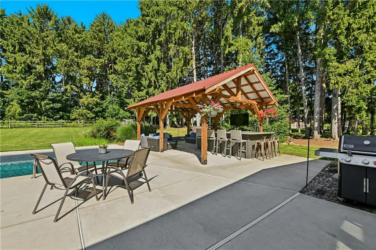
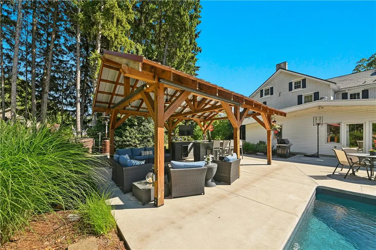
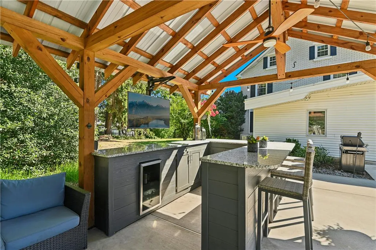
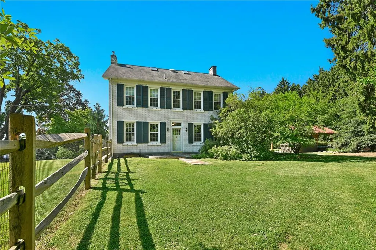
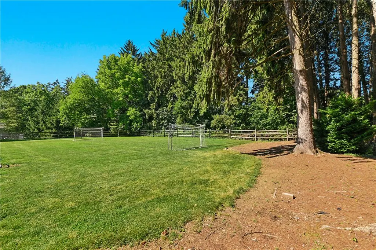
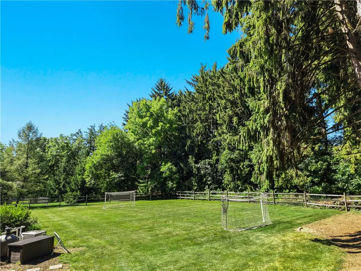
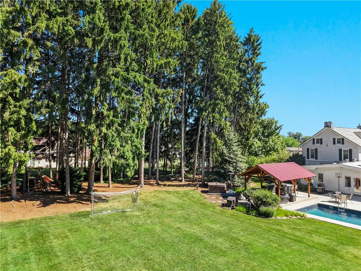
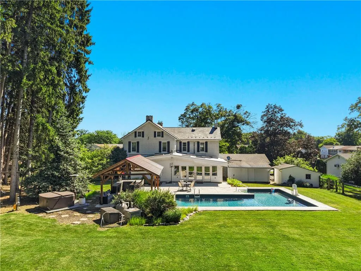
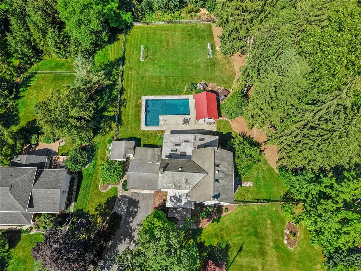
Set on a one-acre lot in the desirable Parkland School District, this circa 1890’s farmhouse feels like a quiet step into another time, while still offering the comforts of everyday living. A classic exterior gives the home its timeless presence, and random-width pumpkin pine floors bring warmth, character, and history. A sophisticated kitchen renovation features Quartz countertops, shiplap and brick accent walls, an oversized island with seating and 6 burner gas range. Bright, large rooms create an airy sense of welcome, while the dining room, anchored by a cozy fireplace, offers a memorable setting for relaxed dinners and holiday gatherings. A charming breakfast room adds another inviting space, full of windows, to enjoy all seasons. Four bedrooms and two full baths are arranged with the same generous proportions. Original details lend a sense of story throughout the home, while thoughtful updates make daily life feel comfortable. Outdoors, the private one-acre lot opens into a peaceful retreat made for slow summer afternoons and gatherings. An inground pool with mesh safety fence, is surrounded by a paved deck and features a wood pavilion with granite bar, beverage refrigerator and cabinetry. The patio creates a beautiful spot for dining, lounging, and enjoying the seasons. A two-car garage, and two sheds, add valuable space for vehicles, storage, hobbies, and outdoor essentials. With its historic soul, poolside setting, versatile layout, and sought-after Upper Macungie location minutes away from everyday conveniences, this charming Lehigh Valley farmhouse offers a special opportunity to own a property where past and present meet with ease.
| Price History | |
|---|---|
| 6/30/2026 | Listed $725,000 |
| 8/14/2026 | 4$699,000 |
General Features
| Sewer | Public Sewer |
|---|---|
| Heating | Baseboard,Ductless,Electric,Forced Air,Heat Pump,Hot Water,Oil,Radiator(s),Zoned |
| Cooling | Central Air,Ceiling Fan(s),Ductless,Zoned |
| Possession | Negotiable |
| Roof | Asphalt,Fiberglass,Slate |
| Appliances | Dishwasher,Gas Oven,Gas Range,Microwave,Oil Water Heater,Refrigerator |
| Zoning | R2 |
| Garage Spaces | 2 |
| Patio/Porch Features | Covered,Patio,Porch |
| Architectural Style | Farmhouse |
| Pool Features | In Ground |
| Construction Materials | Brick,Brick Veneer,Vinyl Siding |
| Year Built | 1890 |
| Stories Count | 3 |
| Property Subtype | Detached |
| County | Lehigh |
| Property Type | Residential |
| Attached Garage | true |
| Subdivision Name | Oakland Park |
| Garage Y/N | true |
| Total Rooms | 9 |
| Full Baths | 2 |
| Status | Pending |
| Directions | Rt. 22 to Kuhnsville Exit to Blue Barn Rd. to Bastian Ln. |
| ModificationTimestamp | 2026-09-01T21:23:15.490-00:00 |
| City | Upper Macungie Twp |
| Senior Community Y/N | false |
| High School District | Parkland |
| MLS Area | Upper Macungie |
| Lot Size Units | Square Feet |
| Lot Size Square Feet | 44222 |
| Year Built Details | Unknown |
| Tax Annual Amount | 5611.25 |
| Property Condition | Unknown |
| Virtual Tour | https://my.homediary.com/u/494263 |
| Standard Status | Pending |
| Middle/Junior School District | Parkland |
| Elementary School District | Parkland |
| Tax Assessed Value | 251400 |
| Ownership Type | Fee Simple |
| Property Sub Type Additional | Detached |
| PostalCity | Upper Macungie Twp |
Interior Features
| Interior Amenities | Breakfast Area,Dining Area,Separate/Formal Dining Room,Kitchen Island |
|---|---|
| Basement | Full |
| Flooring | Carpet,Hardwood,Softwood,Tile |
| Water Heater | Oil |
| Fireplace Features | Wood Burning |
| Total Stories | 3 |
| Basement (Y/N) | true |
| Air Conditioning Y/N | true |
| Heating Y/N | true |
| Fireplace Y/N | true |
| Above Grade Finished Area | 3376 |
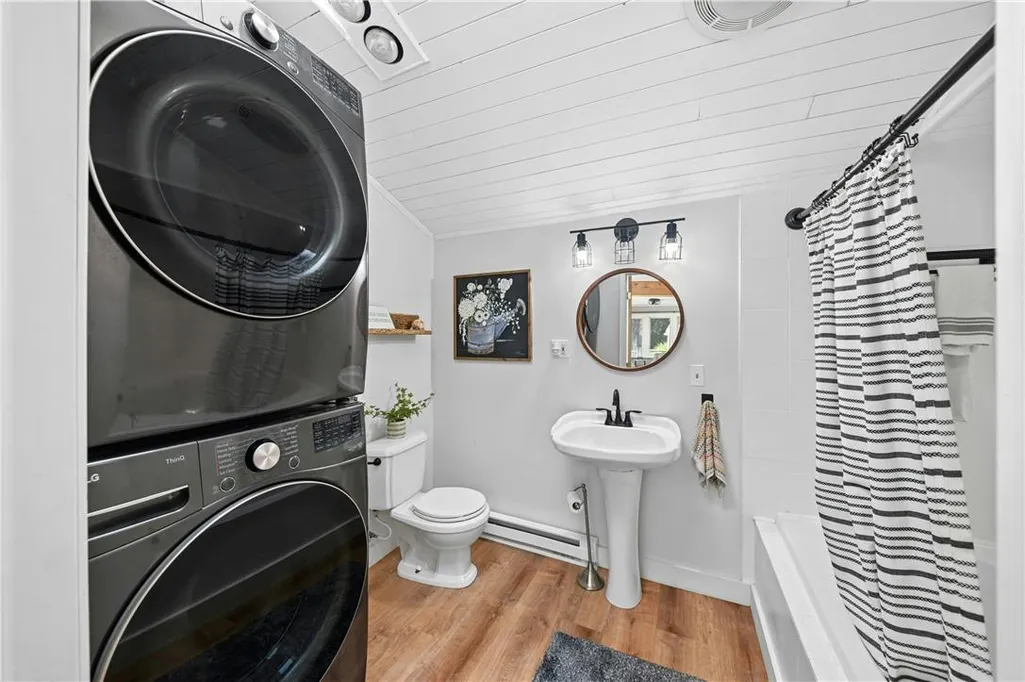
| Laundry Features | Stacked |
| Total Bedrooms | 4 |
| LivingAreaSource | Measured |
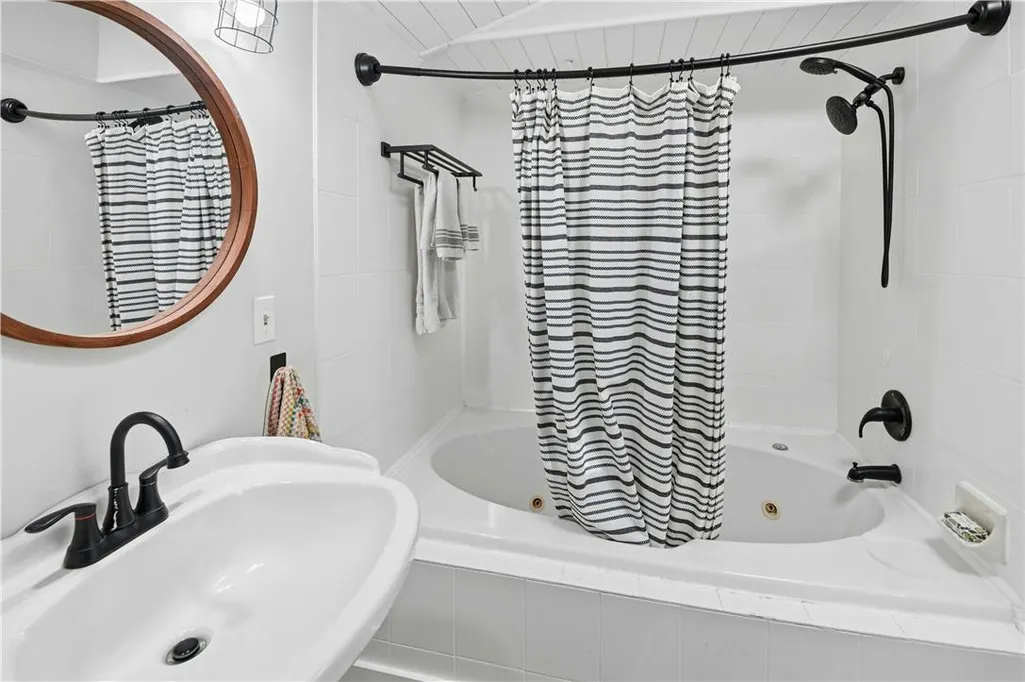
| Total Baths | 2 |
Exterior Features
| Exterior Amenities | Pool,Porch,Patio |
|---|---|
| Parking Features | Attached,Garage,Garage Door Opener |
| Water Source | Public |
| Lot Size Area | 44222 |
| Lot Size Acres | 1.015 |
| Lot Size Source | Public Records |
Amenities
- Foreclosure
- Views
- Short Sale
- New Construction
- Adult 55+
- Lease To Own
- No HOA Fees
- Furnished
- Primary On Main
- Air Conditioning
- Seller Finance
- Green
- Fixer Upper
- Horse
- Golf
- Fireplace
- Deck
- Garage
- Basement
- Pool
Property vs Single Family Average in 18104
Price
Taxes
Year Built
 The data relating to real estate for sale on this web page appears in part through the
Cape May County MLS program, a voluntary cooperative exchange of property
listing data between licensed real estate brokerage firms in which we participate,
and is provided by Cape May County MLS through a licensing agreement.
Disclaimer: All information deemed reliable but not guaranteed and should be independently verified.
All properties are subject to change, withdrawal, or prior sale.
The data relating to real estate for sale on this web page appears in part through the
Cape May County MLS program, a voluntary cooperative exchange of property
listing data between licensed real estate brokerage firms in which we participate,
and is provided by Cape May County MLS through a licensing agreement.
Disclaimer: All information deemed reliable but not guaranteed and should be independently verified.
All properties are subject to change, withdrawal, or prior sale.
 The data relating to real estate for sale on this web site comes in part from the Internet Data Exchange of the Greater Lehigh Valley REALTORS®. Real Estate listings held by brokerage firms (licensees) other than #firm are marked with the IDX logo and detailed information about them includes the name of the listing brokers.
The information being provided is for consumers personal, non-commercial use and may not be used for any purpose other than to identify prospective properties consumers
The data relating to real estate for sale on this web site comes in part from the Internet Data Exchange of the Greater Lehigh Valley REALTORS®. Real Estate listings held by brokerage firms (licensees) other than #firm are marked with the IDX logo and detailed information about them includes the name of the listing brokers.
The information being provided is for consumers personal, non-commercial use and may not be used for any purpose other than to identify prospective properties consumers
 The data relating to real estate for sale on this website comes in part from the IDX Program of Garden State Multiple Listing Service, L.L.C. and HomeStarr Realty. Real estate listings held by other brokerage firms are marked as IDX listing. Information deemed reliable but not guaranteed. Copyright © 2026 Garden State Multiple Listing Service, L.L.C. All rights reserved. This information is being provided for Consumer's personal, non-commercial use and may not be used for any purpose other than
 The data relating to real estate for sale on this web-site comes in part from the Internet Listing Display database of the ALL JERSEY MULTIPLE LISTING SYSTEM, INC. Real estate listings held by brokerage firms other than this site-owner are marked with the ILD logo. The ALL JERSEY MULTIPLE LISTING SYSTEM, INC. does not warrant the accuracy, quality, reliability, suitability, completeness, usefulness or effectiveness of any information provided.
The information being provided is for consumers' personal,
The data relating to real estate for sale on this web-site comes in part from the Internet Listing Display database of the ALL JERSEY MULTIPLE LISTING SYSTEM, INC. Real estate listings held by brokerage firms other than this site-owner are marked with the ILD logo. The ALL JERSEY MULTIPLE LISTING SYSTEM, INC. does not warrant the accuracy, quality, reliability, suitability, completeness, usefulness or effectiveness of any information provided.
The information being provided is for consumers' personal,
 All information is believed to be accurate but is not guaranteed. Protected by Copyright© 2026 and is owned either by the Monmouth County Association of REALTORS; or by the developers of the software, Kunversion, LLC. All rights reserved. Each office independently owned and operated.
The New Jersey Real Estate Commission requires every licensed broker or salesperson with whom you list your property to give you a copy of this notice. The purpose is to help you comply with the New Jersey Law
All information is believed to be accurate but is not guaranteed. Protected by Copyright© 2026 and is owned either by the Monmouth County Association of REALTORS; or by the developers of the software, Kunversion, LLC. All rights reserved. Each office independently owned and operated.
The New Jersey Real Estate Commission requires every licensed broker or salesperson with whom you list your property to give you a copy of this notice. The purpose is to help you comply with the New Jersey Law
 The data relating to real estate for sale on this web site comes from the participating brokers of the South Jersey Shore MLS. Any use of search facilities of data on the site, other than a consumer looking to purchase real estate, is prohibited. Information displayed on this web site is Deemed Reliable But Not Guaranteed. This data is updated daily.
 The data relating to real estate for sale on this web site includes listings held by MLS-IDX Participants of the Internet Data Exchange program of the Multiple Listing Service of the Pocono Mountains Association of Realtors®. Listings marked with the Internet Data Exchange logo are not necessarily the listings of the owner of this web site. All listing data is the copyrighted property of the aforesaid Association and its MLS-IDX Participants with all rights reserved. The information contained
 © BRIGHT, All Rights Reserved
