
Price Reduction








Address
1084 Old School Rd, Haycock Twp, PA
Price
$ 1,199,850
Property Attributes
- MLS#779099
- TypeSingle Family
- Listing Status Active
- CountyBucks
- CityHaycock Twp
- AreaHaycock
- NeighborhoodNot in Development
- Zip18951
- Style
- Year Built2004
- Taxes$ 12390
- Price$ 1,199,850
- Bedrooms5
- Full Bathrooms3
- Half Bathrooms1
- Sqr Footage4689
- Lot Size2.998 Acres
Data Source:
Greater Lehigh Valley MLS (GLVMLS)
Property Description
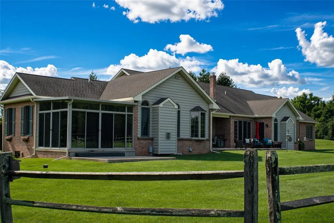
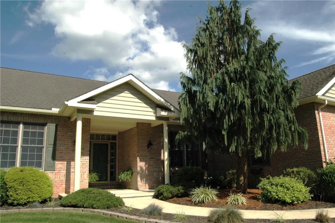
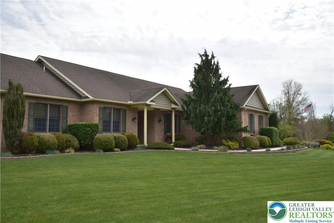
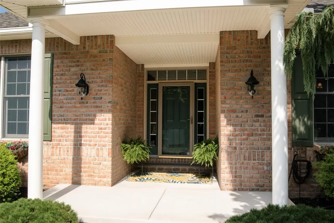
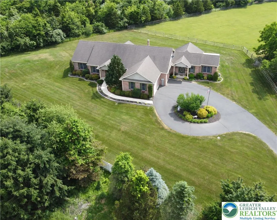
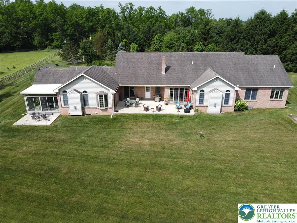
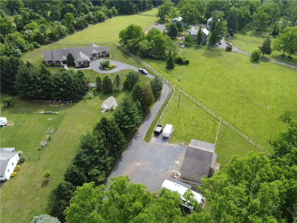
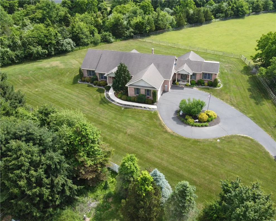
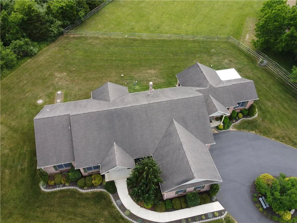
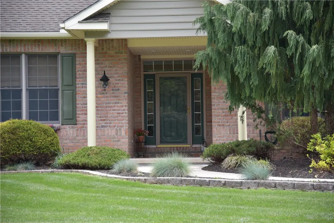
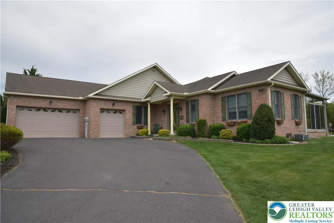
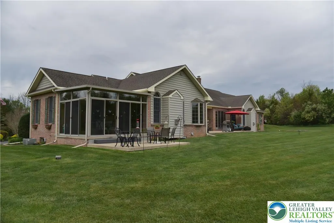
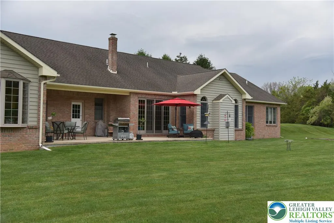
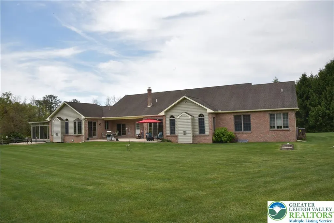
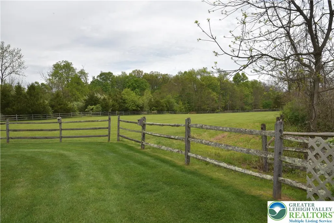
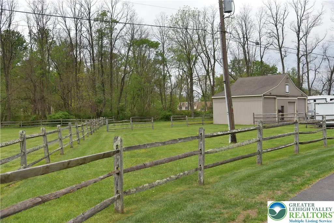
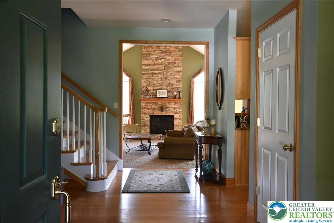
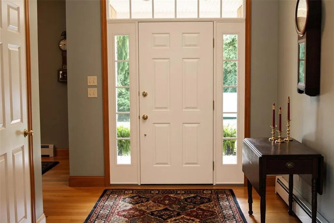
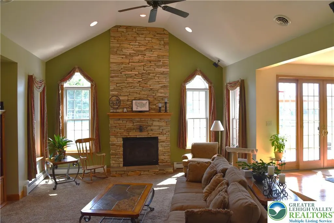
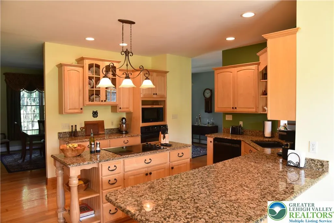
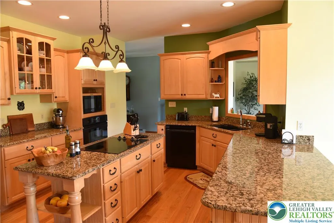
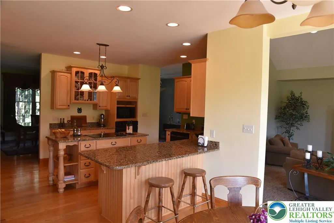
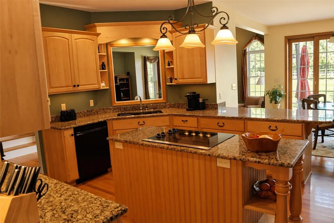
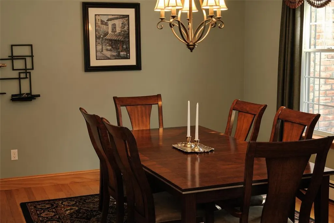
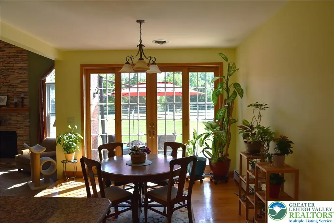
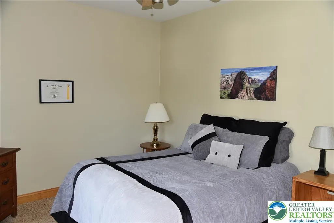
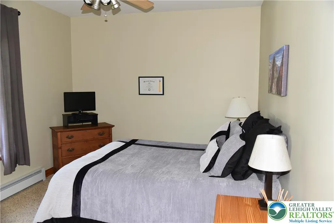
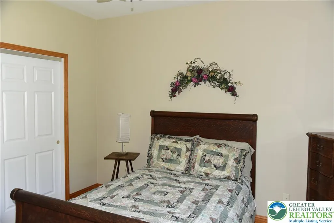
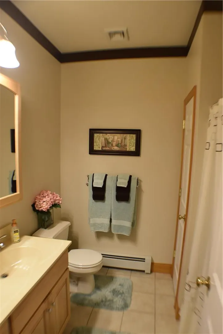
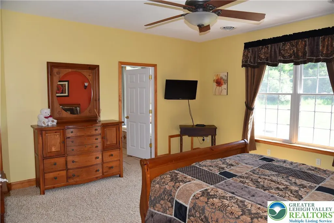
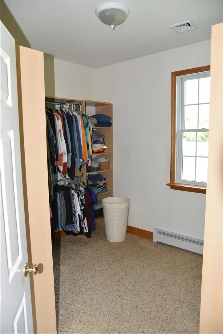
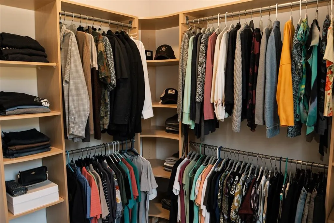
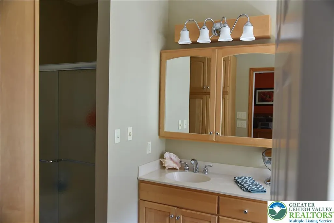
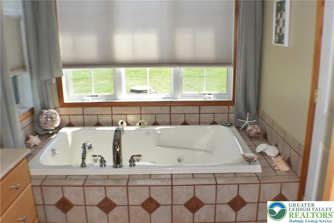
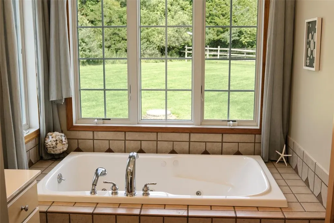
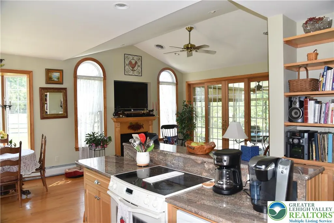
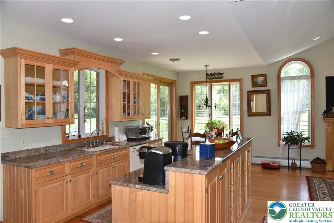
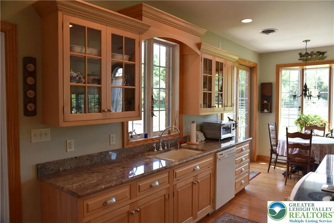
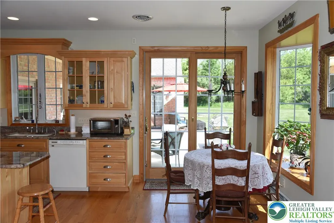
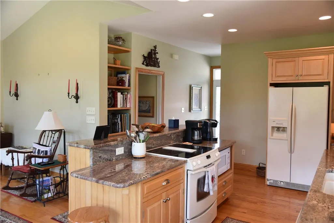
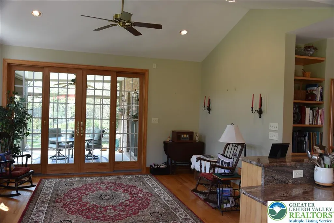
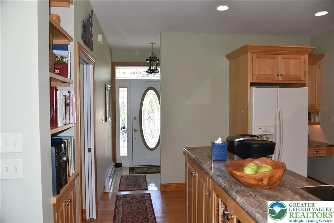
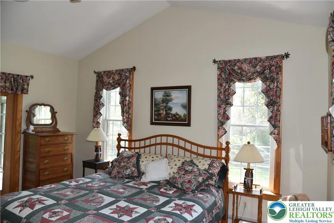
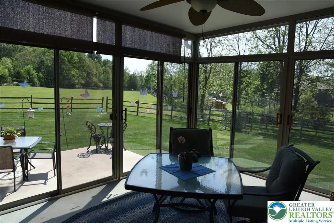
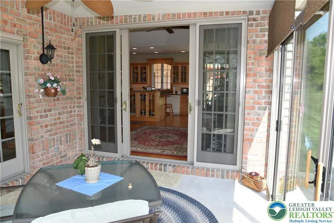
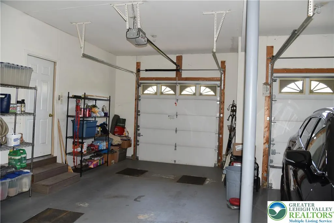
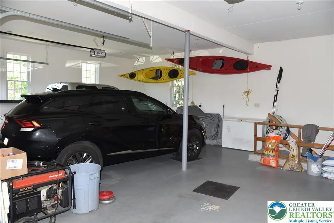
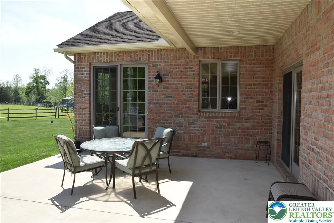
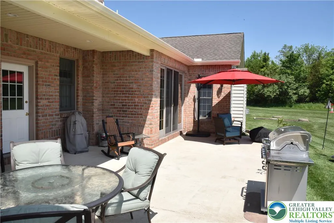
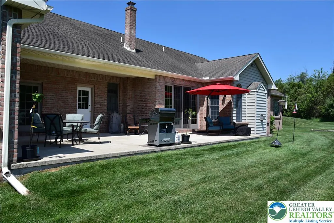
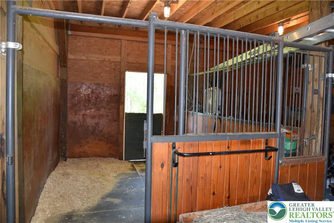
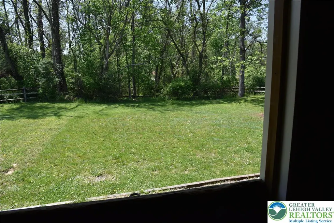
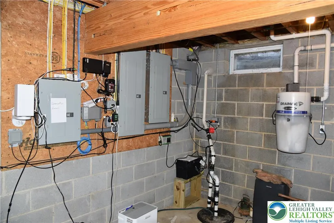
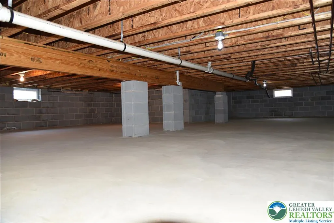
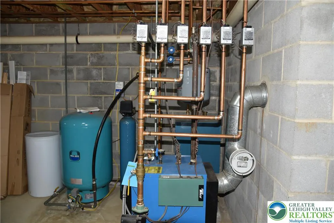
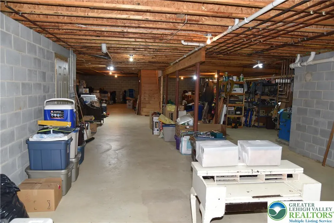
Nestled on 3,36 picturesque acres in the heart of desirable Upper Bucks County, this custom- built brick ranch estate has been beautifully maintained and offers an extraordinary blend of timeless craftsmanship, peaceful, comfortable living, and unmatched versatility. The estate includes a beautifully designed 3,689-square-foot main residence, a fully equipped private 1,000-square-foot in-law residence designed for true independent living, and a versatile multi-purpose barn. This one-of-a-kind property is designed for today's multigenerational lifestyles while offering endless possibilities for recreation and entertaining. Constructed in 2004, the main house contains 4 bedrooms. The Main bedroom has a full bathroom with a separate shower, a jetted soaking tub, and a walk-in closet. The entry foyer leads into a sunken great room with a stone gas fireplace, vaulted ceiling, and recessed lighting. The kitchen features island cooking with granite countertops and ample cabinets. Base cabinets offer pull-out drawers, and wall cabinets offer interior lighting and lighting on countertops. The kitchen opens to a large eating area that opens onto a large concrete patio for great outdoor entertaining overlooking the back yard and split rail fenced pasture. The formal dining room, two additional bedrooms, and a full bath, a half bath, and laundry finish out the first floor. The second floor offers one additional bedroom or office area. The additional living quarters are accessible from the main house or its separate outside entrance. The two areas are connected by a multi-purpose room that leads into the second full kitchen with island cooking, granite countertops, and ample kitchen cabinets. The eat-in kitchen opens to a great room with a gas fireplace that leads to an enclosed porch. The hall bath and bedroom finish out the additional area. There is a three-car attached garage with stairs leading to the full unfinished basement under the main house, with a crawl space with a concrete floor under the second dwelling area. The additional three-car detached garage/barn offers two 12” garage doors. The center bay is currently set up as a horse stall. The stall leads to a small pasture with a split-rail passage to the main pasture. This property is close to Nockamixon State Park, Rt 313, and Rt 563. Interstate 476 and Interstate 78 are also close by. Easy commute to shopping in Quakertown & Doylestown.
| Price History | |
|---|---|
| 6/19/2026 | Listed $1,300,000 |
| 8/24/2026 | 8$1,199,850 |
General Features
| Sewer | Septic Tank |
|---|---|
| Heating | Baseboard,Oil |
| Cooling | Central Air |
| Possession | Close Plus 30 to 45 Days |
| Roof | Asphalt,Fiberglass |
| Appliances | Dishwasher,Electric Cooktop,Electric Oven,Microwave,Oil Water Heater,Refrigerator,Water Softener Owned |
| Zoning | RA Rural Agricultural |
| Garage Spaces | 3 |
| Patio/Porch Features | Patio |
| Architectural Style | Ranch |
| Construction Materials | Brick |
| Year Built | 2004 |
| Stories Count | 1 |
| Property Subtype | Detached |
| County | Bucks |
| Property Type | Residential |
| Attached Garage | true |
| Subdivision Name | Not in Development |
| Garage Y/N | true |
| Other Structures | Barn(s) |
| Total Rooms | 9 |
| Full Baths | 3 |
| Status | Active |
| Directions | Old Bethlehem Pike to Saw Mill Rd, Left on Old School Rd, Property on Right |
| ModificationTimestamp | 2026-09-22T12:45:01.327-00:00 |
| City | Haycock Twp |
| Senior Community Y/N | false |
| High School District | Quakertown Community |
| MLS Area | Haycock |
| Lot Size Units | Square Feet |
| Lot Size Square Feet | 130600 |
| Tax Annual Amount | 12390 |
| Standard Status | Active |
| Middle/Junior School District | Quakertown Community |
| Elementary School District | Quakertown Community |
| Tax Assessed Value | 58640 |
| Ownership Type | Fee Simple |
| Property Sub Type Additional | Detached |
| PostalCity | Haycock Twp |
Interior Features
| Interior Amenities | Dining Area,Separate/Formal Dining Room,Central Vacuum |
|---|---|
| Water Heater | Oil |
| Fireplace Features | Family Room,Gas Log |
| Air Conditioning Y/N | true |
| Heating Y/N | true |
| Fireplace Y/N | true |
| Above Grade Finished Area | 4689 |
| Half Baths | 1 |
| Laundry Features | Washer Hookup,Dryer Hookup |
| Total Bedrooms | 5 |
| LivingAreaSource | Assessor |
| Total Baths | 4 |
Exterior Features
| Exterior Amenities | Patio |
|---|---|
| Parking Features | Attached,Detached,Garage,Off Street,Garage Door Opener |
| Water Source | Well |
| Lot Size Area | 130600 |
| Foundation Details | Block |
| Lot Size Acres | 2.998 |
| Lot Size Source | Estimated |
Amenities
- Foreclosure
- Views
- Short Sale
- New Construction
- Adult 55+
- Lease To Own
- No HOA Fees
- Furnished
- Primary On Main
- Air Conditioning
- Seller Finance
- Green
- Fixer Upper
- Horse
- Golf
- Fireplace
- Deck
- Garage
- Basement
- Pool
Property vs Single Family Average in 18951
Price
Taxes
Year Built
In The Neighborhood
Just Listed
North Catasauqua Bor
$ 449,900
- Type
- Single Family
- Size
- 2,200 SqFt
- Rooms
- 3 Beds + 2.5 Baths
Just Listed
North Catasauqua Bor
$ 449,900
- Type
- Single Family
- Size
- 2,200 SqFt
- Rooms
- 3 Beds + 2.5 Baths
 The data relating to real estate for sale on this web page appears in part through the
Cape May County MLS program, a voluntary cooperative exchange of property
listing data between licensed real estate brokerage firms in which we participate,
and is provided by Cape May County MLS through a licensing agreement.
Disclaimer: All information deemed reliable but not guaranteed and should be independently verified.
All properties are subject to change, withdrawal, or prior sale.
The data relating to real estate for sale on this web page appears in part through the
Cape May County MLS program, a voluntary cooperative exchange of property
listing data between licensed real estate brokerage firms in which we participate,
and is provided by Cape May County MLS through a licensing agreement.
Disclaimer: All information deemed reliable but not guaranteed and should be independently verified.
All properties are subject to change, withdrawal, or prior sale.
 The data relating to real estate for sale on this web site comes in part from the Internet Data Exchange of the Greater Lehigh Valley REALTORS®. Real Estate listings held by brokerage firms (licensees) other than #firm are marked with the IDX logo and detailed information about them includes the name of the listing brokers.
The information being provided is for consumers personal, non-commercial use and may not be used for any purpose other than to identify prospective properties consumers
The data relating to real estate for sale on this web site comes in part from the Internet Data Exchange of the Greater Lehigh Valley REALTORS®. Real Estate listings held by brokerage firms (licensees) other than #firm are marked with the IDX logo and detailed information about them includes the name of the listing brokers.
The information being provided is for consumers personal, non-commercial use and may not be used for any purpose other than to identify prospective properties consumers
 The data relating to real estate for sale on this website comes in part from the IDX Program of Garden State Multiple Listing Service, L.L.C. and HomeStarr Realty. Real estate listings held by other brokerage firms are marked as IDX listing. Information deemed reliable but not guaranteed. Copyright © 2026 Garden State Multiple Listing Service, L.L.C. All rights reserved. This information is being provided for Consumer's personal, non-commercial use and may not be used for any purpose other than
 The data relating to real estate for sale on this web-site comes in part from the Internet Listing Display database of the ALL JERSEY MULTIPLE LISTING SYSTEM, INC. Real estate listings held by brokerage firms other than this site-owner are marked with the ILD logo. The ALL JERSEY MULTIPLE LISTING SYSTEM, INC. does not warrant the accuracy, quality, reliability, suitability, completeness, usefulness or effectiveness of any information provided.
The information being provided is for consumers' personal,
The data relating to real estate for sale on this web-site comes in part from the Internet Listing Display database of the ALL JERSEY MULTIPLE LISTING SYSTEM, INC. Real estate listings held by brokerage firms other than this site-owner are marked with the ILD logo. The ALL JERSEY MULTIPLE LISTING SYSTEM, INC. does not warrant the accuracy, quality, reliability, suitability, completeness, usefulness or effectiveness of any information provided.
The information being provided is for consumers' personal,
 All information is believed to be accurate but is not guaranteed. Protected by Copyright© 2026 and is owned either by the Monmouth County Association of REALTORS; or by the developers of the software, Kunversion, LLC. All rights reserved. Each office independently owned and operated.
The New Jersey Real Estate Commission requires every licensed broker or salesperson with whom you list your property to give you a copy of this notice. The purpose is to help you comply with the New Jersey Law
All information is believed to be accurate but is not guaranteed. Protected by Copyright© 2026 and is owned either by the Monmouth County Association of REALTORS; or by the developers of the software, Kunversion, LLC. All rights reserved. Each office independently owned and operated.
The New Jersey Real Estate Commission requires every licensed broker or salesperson with whom you list your property to give you a copy of this notice. The purpose is to help you comply with the New Jersey Law
 The data relating to real estate for sale on this web site comes from the participating brokers of the South Jersey Shore MLS. Any use of search facilities of data on the site, other than a consumer looking to purchase real estate, is prohibited. Information displayed on this web site is Deemed Reliable But Not Guaranteed. This data is updated daily.
 The data relating to real estate for sale on this web site includes listings held by MLS-IDX Participants of the Internet Data Exchange program of the Multiple Listing Service of the Pocono Mountains Association of Realtors®. Listings marked with the Internet Data Exchange logo are not necessarily the listings of the owner of this web site. All listing data is the copyrighted property of the aforesaid Association and its MLS-IDX Participants with all rights reserved. The information contained
 © BRIGHT, All Rights Reserved
