
Adult 55+









Address
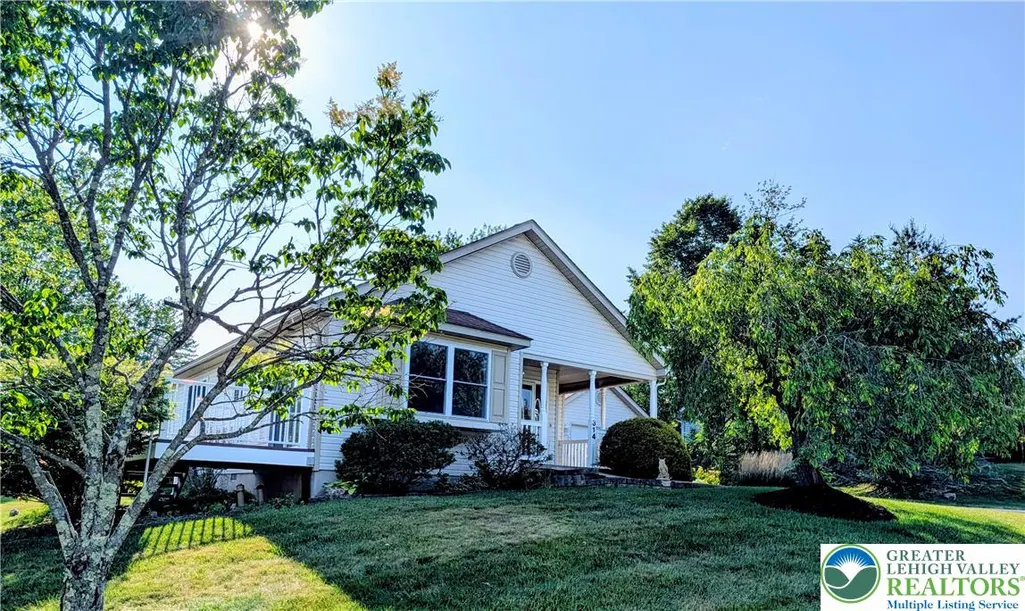
314 Golden Oaks Drive, Kidder Twp N, PA
Price
$ 289,900
Property Attributes
- MLS#778531
- TypeSingle Family
- Listing Status Pending
- CountyCarbon
- CityKidder Twp N
- AreaKidder North
- NeighborhoodGolden Oaks
- Zip18661
- Style
- Year Built2002
- Taxes$ 5411
- Price$ 289,900
- Bedrooms2
- Full Bathrooms2
- Half Bathrooms0
- Sqr Footage1306
- Lot Size0.25 Acres
Data Source:
Greater Lehigh Valley MLS (GLVMLS)
Property Description
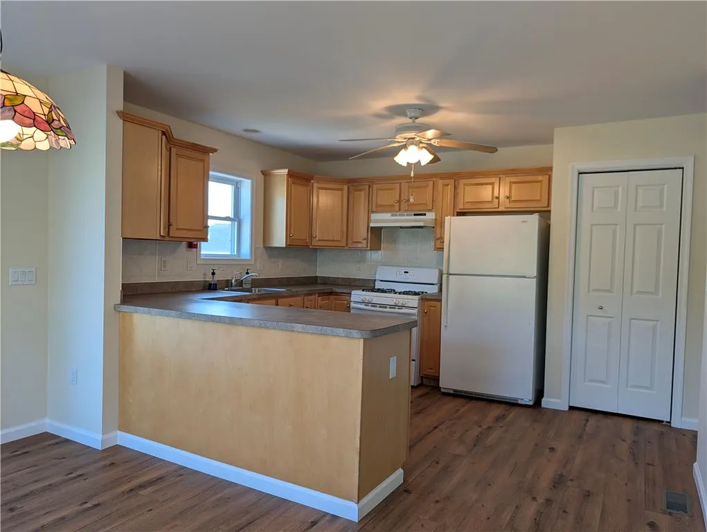
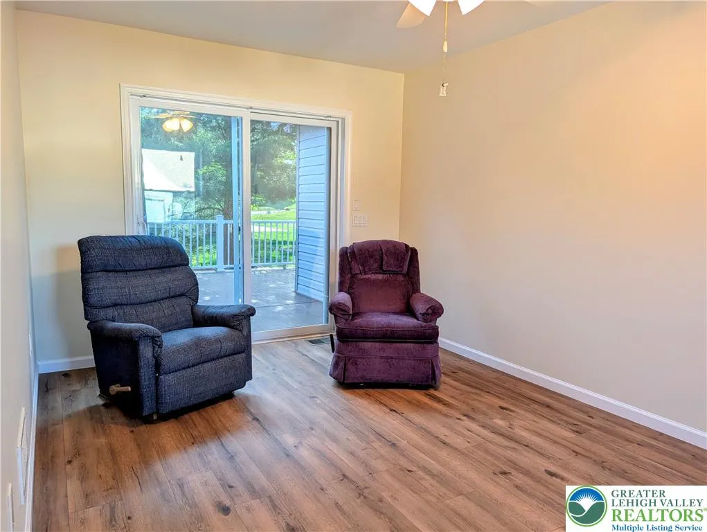
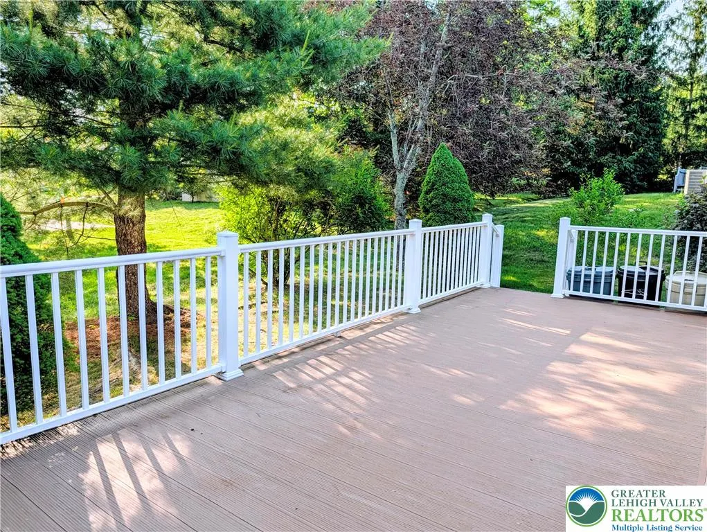
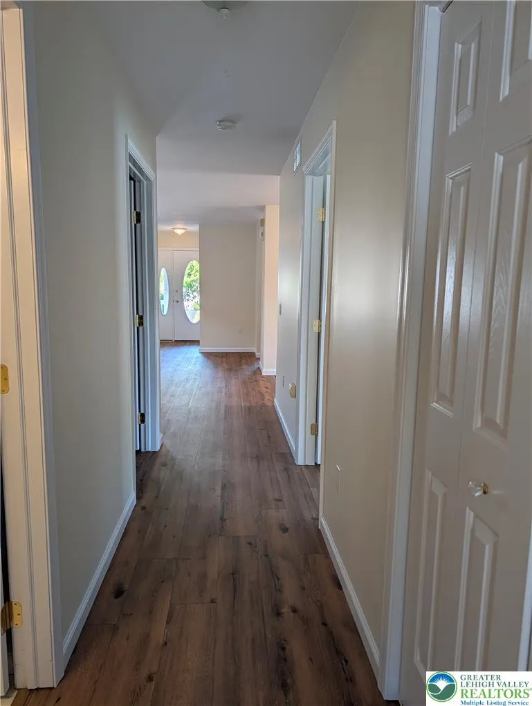
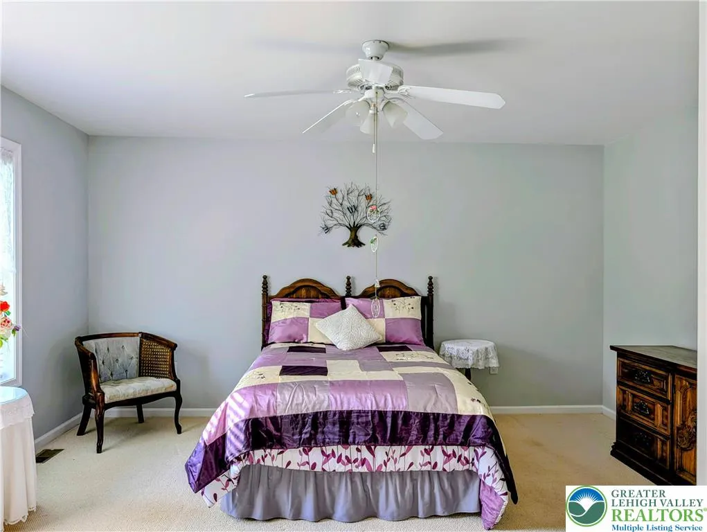
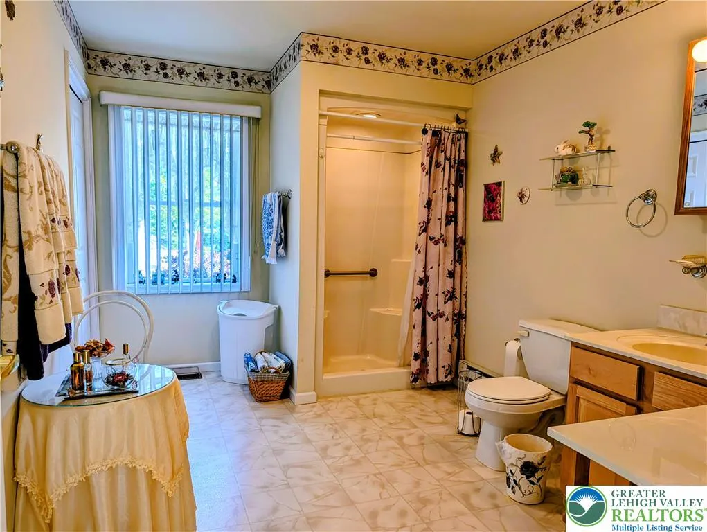
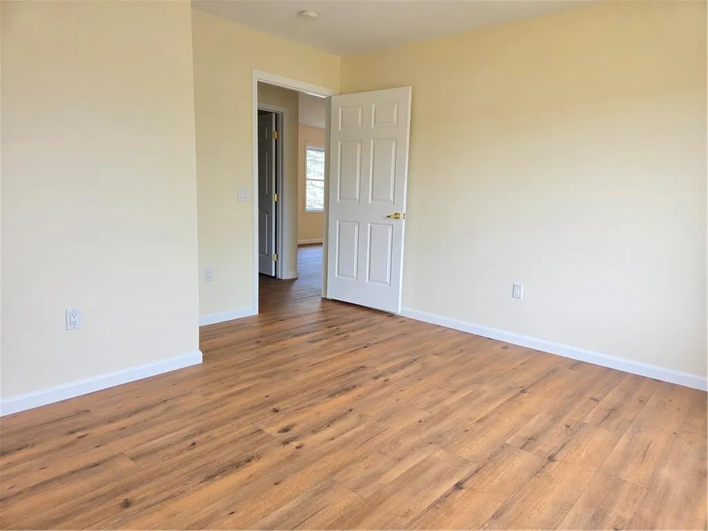
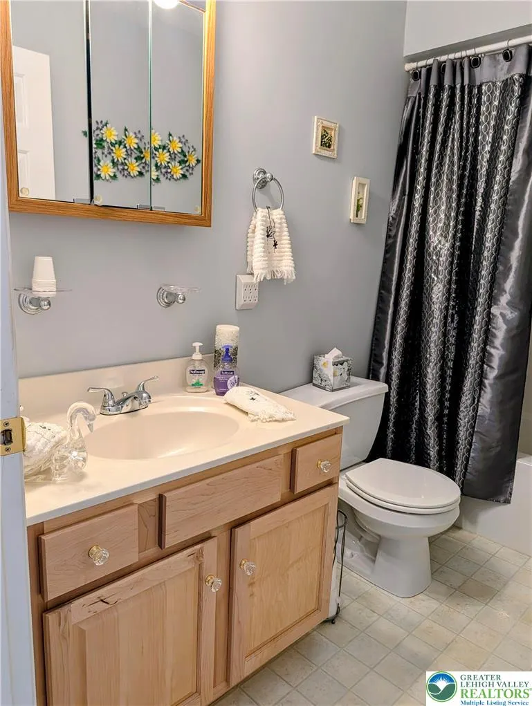
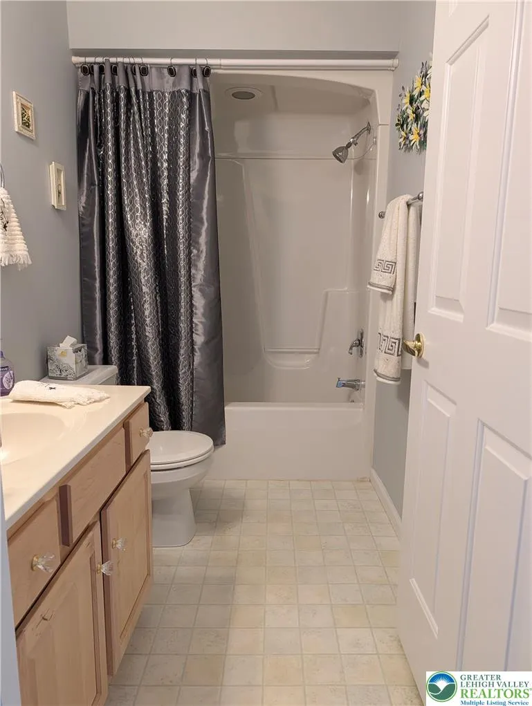
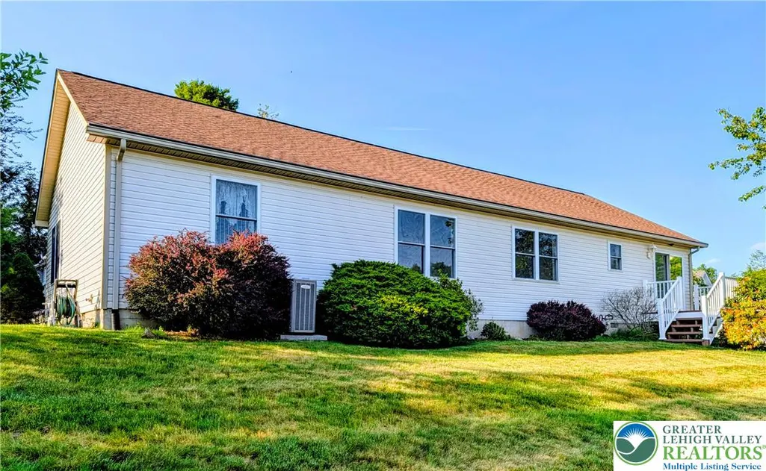
Discover unparalleled tranquility and a unique living experience at 314 Golden Oaks Drive, nestled in the serene embrace of the Pocono Mountains within the vibrant 55+ community of Golden Oaks. This property offers a rare opportunity to own a home where natural beauty and peaceful living converge. The charming setting provides a manageable retreat, ideal for those seeking an escape from the ordinary and a connection with nature without extensive upkeep. Step inside to an inviting floorplan, perfect for comfortable living and entertaining. This bright and airy home features a seamless flow of LVP flooring (2025) , fresh paint, two spacious bedrooms and two bathrooms, ensuring ample comfort and privacy. Enjoy the efficiency of gas heat and the comfort of central air conditioning year-round, 50 gallon gas Bradford water heater, (2025) and convenient one-car garage adds to the home's practicality. The home also features a deck off the kitchen, perfect for grilling and morning coffee. An expansive rear deck complete with a retractable awning is accessible through the den and perfect for outdoor enjoyment and relaxation. Imagine leisurely mornings and quiet evenings, all within a welcoming community known for its picturesque landscapes and calm atmosphere. The community directly adjoins state game lands, offering excellent hunting opportunities. Outdoor enthusiasts will appreciate being minutes from Hickory Run State Park for hiking and fishing, while skiing destinations Big Boulder/Jack Frost are just minutes away. There is plenty of space to store hunting gear, hiking gear, fishing rods, and skis in the walkable full, dry crawl space, maintained by a commercial-grade dehumidifier (2025). The HOA amenities include a community clubhouse with fitness center, social spaces including a Great Room for gathering, a fireplace area, craft room and library. The clubhouse also features a fully equipped kitchen for community events and social gatherings. HOA fees also include lawn care and snow removal. The unique character of this property promises a lifestyle defined by comfort and a harmonious relationship with its stunning surroundings, specifically tailored for active adults. Embrace the chance to make this distinctive property your own, creating lasting memories in a truly special location designed for vibrant senior living.
| Price History | |
|---|---|
| 6/10/2026 | Listed $295,000 |
| 8/24/2026 | 2$289,900 |
General Features
| Sewer | Public Sewer |
|---|---|
| Heating | Gas |
| Cooling | Central Air |
| Possession | Close Plus 30 to 45 Days |
| Roof | Asphalt,Fiberglass |
| Appliances | Gas Oven,Gas Range,Gas Water Heater,Refrigerator |
| Zoning | Residential |
| HOA Fee | 225 |
| Garage Spaces | 1 |
| Patio/Porch Features | Deck |
| Architectural Style | Ranch |
| Construction Materials | Vinyl Siding |
| Year Built | 2002 |
| Stories Count | 1 |
| Property Subtype | Detached |
| Assoc Fee Paid Per | Monthly |
| County | Carbon |
| Property Type | Residential |
| Attached Garage | true |
| Subdivision Name | Golden Oaks |
| Garage Y/N | true |
| Total Rooms | 8 |
| Full Baths | 2 |
| Status | Pending |
| Directions | From Blakeslee, 940 West to right on Golden Oakes Dr. |
| ModificationTimestamp | 2026-09-03T19:30:22.353-00:00 |
| City | Kidder Twp N |
| Senior Community Y/N | true |
| High School District | Weatherly |
| MLS Area | Kidder North |
| Lot Size Units | Square Feet |
| Lot Size Square Feet | 10889 |
| Tax Annual Amount | 5411.94 |
| Standard Status | Pending |
| Occupancy Type | Vacant |
| Middle/Junior School District | Weatherly |
| Elementary School District | Weatherly |
| Tax Assessed Value | 70939 |
| Ownership Type | Fee Simple |
| Property Sub Type Additional | Detached |
| PostalCity | Kidder Twp N |
Interior Features
| Interior Amenities | Dining Area,Separate/Formal Dining Room,Eat-in Kitchen,Mud Room,Utility Room |
|---|---|
| Basement | Crawl Space |
| Flooring | Carpet,Vinyl |
| Water Heater | Gas |
| Total Stories | 1 |
| Air Conditioning Y/N | true |
| Heating Y/N | true |
| Above Grade Finished Area | 1306 |
| Laundry Features | Main Level |
| Total Bedrooms | 2 |
| LivingAreaSource | Assessor |
| Total Baths | 2 |
Exterior Features
| Exterior Amenities | Deck |
|---|---|
| Parking Features | Attached,Garage,Off Street |
| Water Source | Public |
| Lot Size Area | 10889 |
| Foundation Details | Block |
| Lot Size Acres | 0.25 |
Amenities
- Foreclosure
- Views
- Short Sale
- New Construction
- Adult 55+
- Lease To Own
- No HOA Fees
- Furnished
- Primary On Main
- Air Conditioning
- Seller Finance
- Green
- Fixer Upper
- Horse
- Golf
- Fireplace
- Deck
- Garage
- Basement
- Pool
Property vs Single Family Average in 18661
Price
Taxes
Year Built
 The data relating to real estate for sale on this web page appears in part through the
Cape May County MLS program, a voluntary cooperative exchange of property
listing data between licensed real estate brokerage firms in which we participate,
and is provided by Cape May County MLS through a licensing agreement.
Disclaimer: All information deemed reliable but not guaranteed and should be independently verified.
All properties are subject to change, withdrawal, or prior sale.
The data relating to real estate for sale on this web page appears in part through the
Cape May County MLS program, a voluntary cooperative exchange of property
listing data between licensed real estate brokerage firms in which we participate,
and is provided by Cape May County MLS through a licensing agreement.
Disclaimer: All information deemed reliable but not guaranteed and should be independently verified.
All properties are subject to change, withdrawal, or prior sale.
 The data relating to real estate for sale on this web site comes in part from the Internet Data Exchange of the Greater Lehigh Valley REALTORS®. Real Estate listings held by brokerage firms (licensees) other than #firm are marked with the IDX logo and detailed information about them includes the name of the listing brokers.
The information being provided is for consumers personal, non-commercial use and may not be used for any purpose other than to identify prospective properties consumers
The data relating to real estate for sale on this web site comes in part from the Internet Data Exchange of the Greater Lehigh Valley REALTORS®. Real Estate listings held by brokerage firms (licensees) other than #firm are marked with the IDX logo and detailed information about them includes the name of the listing brokers.
The information being provided is for consumers personal, non-commercial use and may not be used for any purpose other than to identify prospective properties consumers
 The data relating to real estate for sale on this website comes in part from the IDX Program of Garden State Multiple Listing Service, L.L.C. and HomeStarr Realty. Real estate listings held by other brokerage firms are marked as IDX listing. Information deemed reliable but not guaranteed. Copyright © 2026 Garden State Multiple Listing Service, L.L.C. All rights reserved. This information is being provided for Consumer's personal, non-commercial use and may not be used for any purpose other than
 The data relating to real estate for sale on this web-site comes in part from the Internet Listing Display database of the ALL JERSEY MULTIPLE LISTING SYSTEM, INC. Real estate listings held by brokerage firms other than this site-owner are marked with the ILD logo. The ALL JERSEY MULTIPLE LISTING SYSTEM, INC. does not warrant the accuracy, quality, reliability, suitability, completeness, usefulness or effectiveness of any information provided.
The information being provided is for consumers' personal,
The data relating to real estate for sale on this web-site comes in part from the Internet Listing Display database of the ALL JERSEY MULTIPLE LISTING SYSTEM, INC. Real estate listings held by brokerage firms other than this site-owner are marked with the ILD logo. The ALL JERSEY MULTIPLE LISTING SYSTEM, INC. does not warrant the accuracy, quality, reliability, suitability, completeness, usefulness or effectiveness of any information provided.
The information being provided is for consumers' personal,
 All information is believed to be accurate but is not guaranteed. Protected by Copyright© 2026 and is owned either by the Monmouth County Association of REALTORS; or by the developers of the software, Kunversion, LLC. All rights reserved. Each office independently owned and operated.
The New Jersey Real Estate Commission requires every licensed broker or salesperson with whom you list your property to give you a copy of this notice. The purpose is to help you comply with the New Jersey Law
All information is believed to be accurate but is not guaranteed. Protected by Copyright© 2026 and is owned either by the Monmouth County Association of REALTORS; or by the developers of the software, Kunversion, LLC. All rights reserved. Each office independently owned and operated.
The New Jersey Real Estate Commission requires every licensed broker or salesperson with whom you list your property to give you a copy of this notice. The purpose is to help you comply with the New Jersey Law
 The data relating to real estate for sale on this web site comes from the participating brokers of the South Jersey Shore MLS. Any use of search facilities of data on the site, other than a consumer looking to purchase real estate, is prohibited. Information displayed on this web site is Deemed Reliable But Not Guaranteed. This data is updated daily.
 The data relating to real estate for sale on this web site includes listings held by MLS-IDX Participants of the Internet Data Exchange program of the Multiple Listing Service of the Pocono Mountains Association of Realtors®. Listings marked with the Internet Data Exchange logo are not necessarily the listings of the owner of this web site. All listing data is the copyrighted property of the aforesaid Association and its MLS-IDX Participants with all rights reserved. The information contained
 © BRIGHT, All Rights Reserved
