
Price Reduction





























Address
170 Onocop Drive, Pocono Lake, PA
Price
$ 384,800
Property Attributes
- MLS#PM144079
- TypeSingle Family
- Listing Status Active
- CountyMonroe
- CityPocono Lake
- AreaTobyhanna Township
- NeighborhoodForest Glen (Monroe Co.)
- Zip18347
- StyleBi-Level
- Year Built1980
- Taxes$ 4895
- Price$ 384,800
- Bedrooms3
- Full Bathrooms2
- Half Bathrooms1
- Sqr Footage2184
- Lot Size0.55 Acres
Data Source:
Pocono Mountains MLS (PMMLS)
Property Description
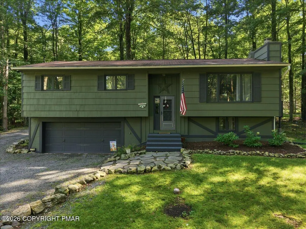
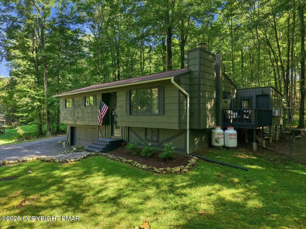
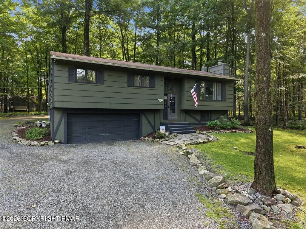
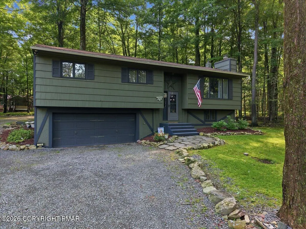
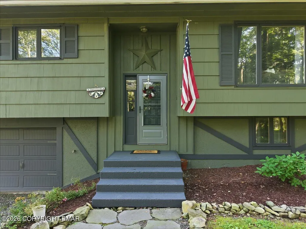
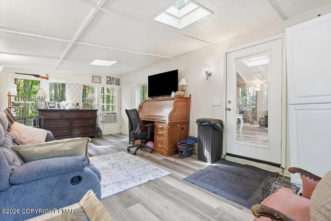
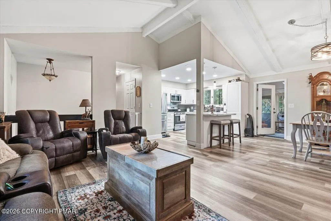
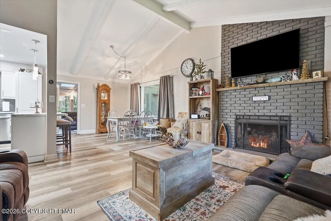
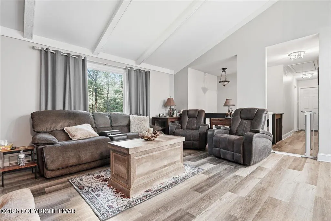
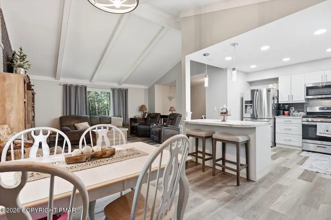
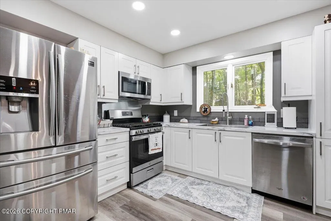
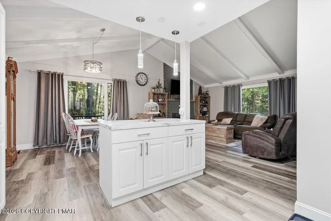
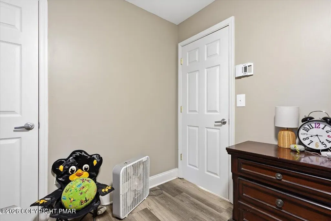
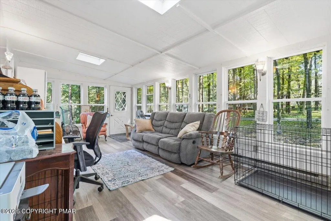
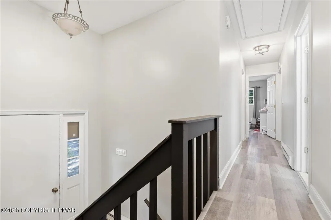
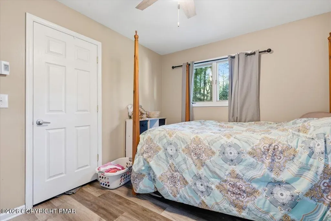
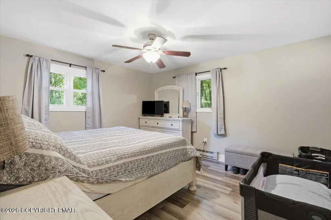
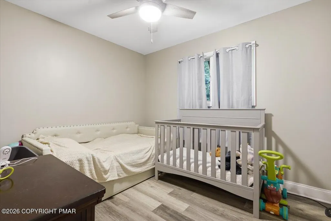
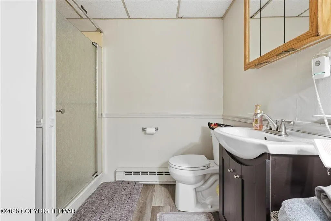
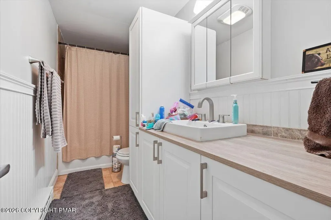
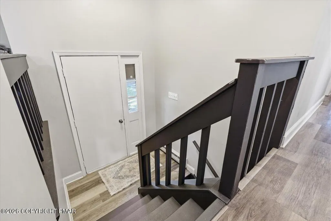
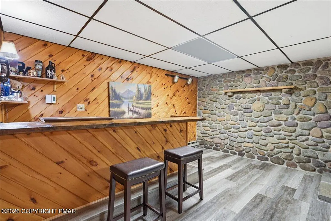
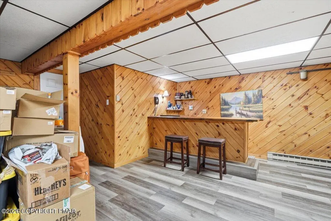
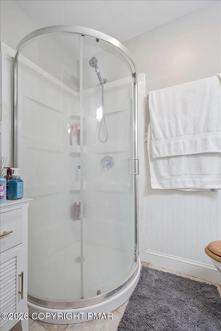
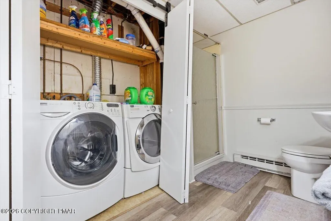
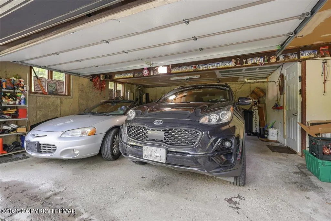
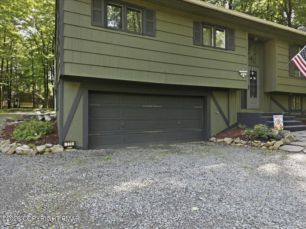
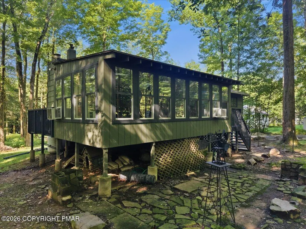
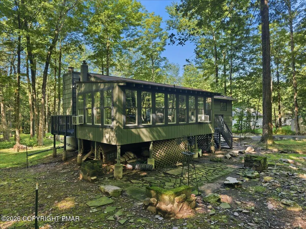
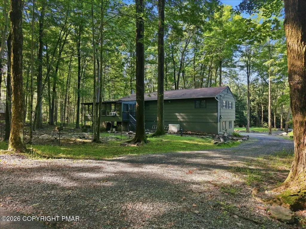
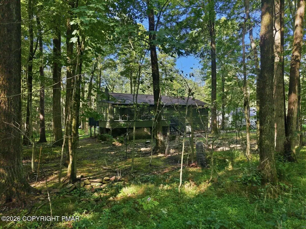
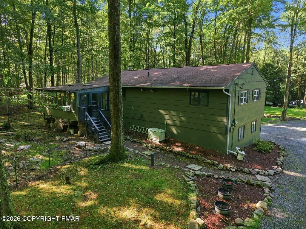
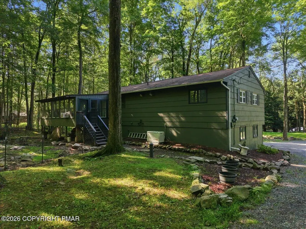
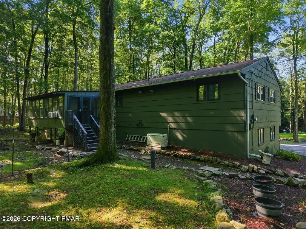
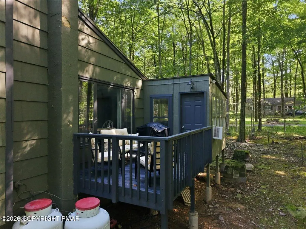
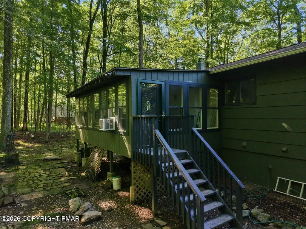
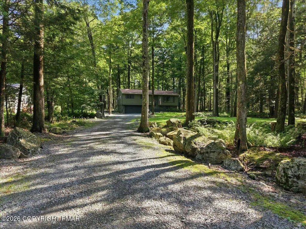
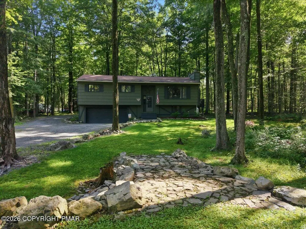
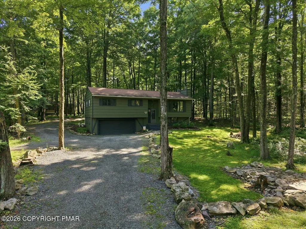
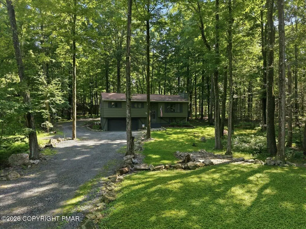
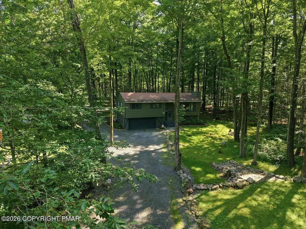
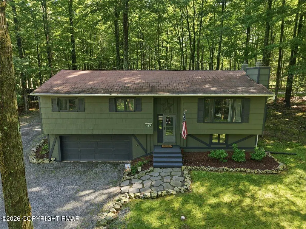
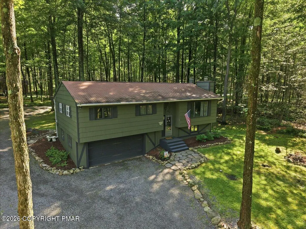
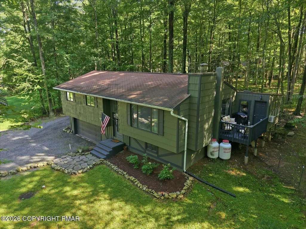
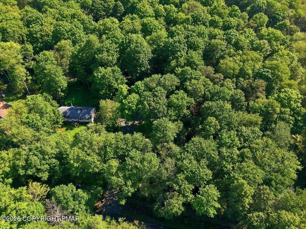
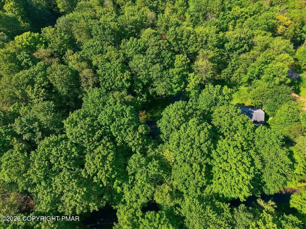
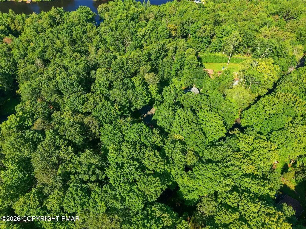
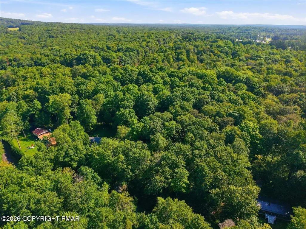
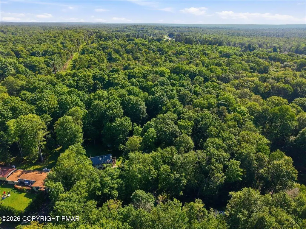
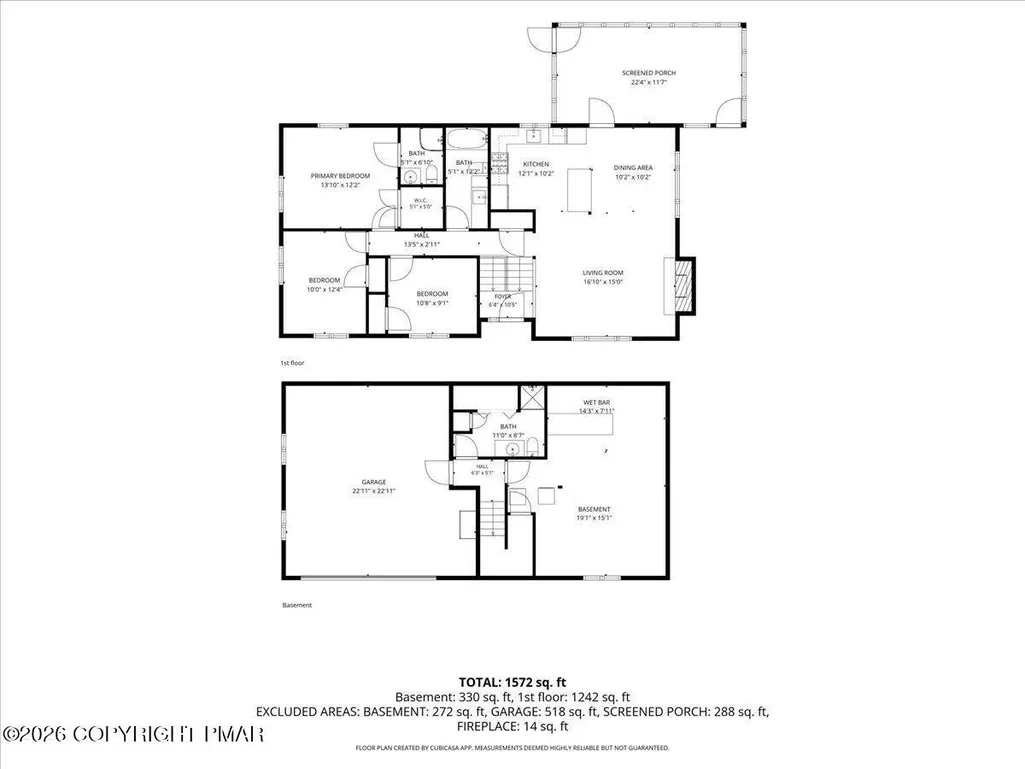
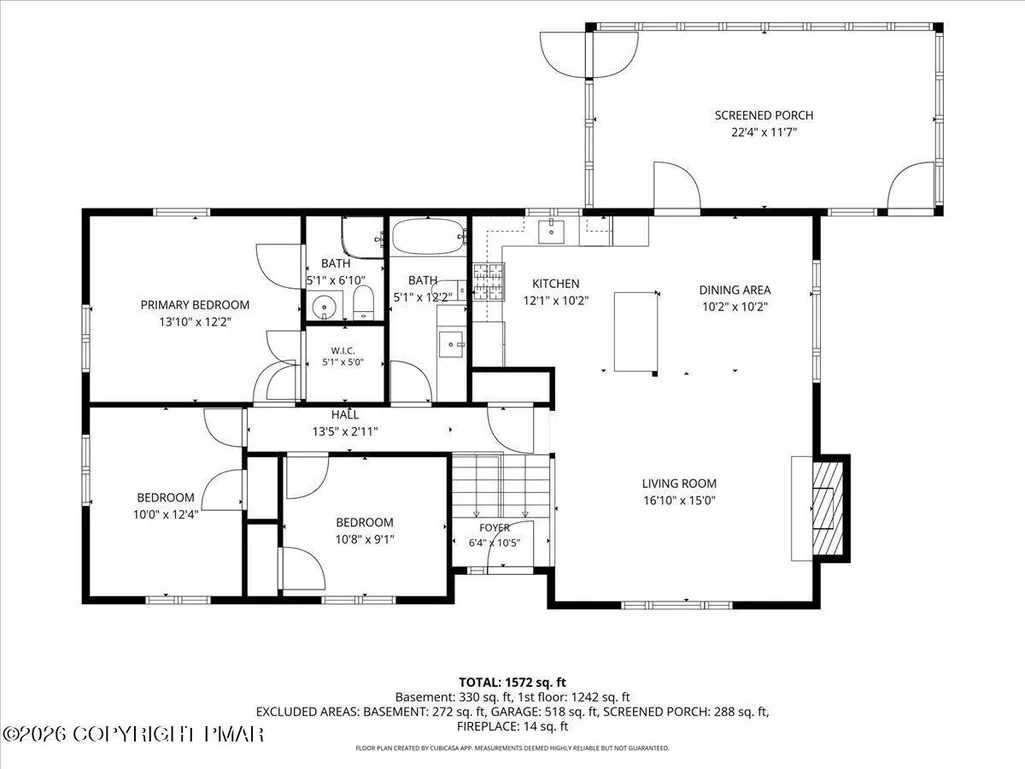
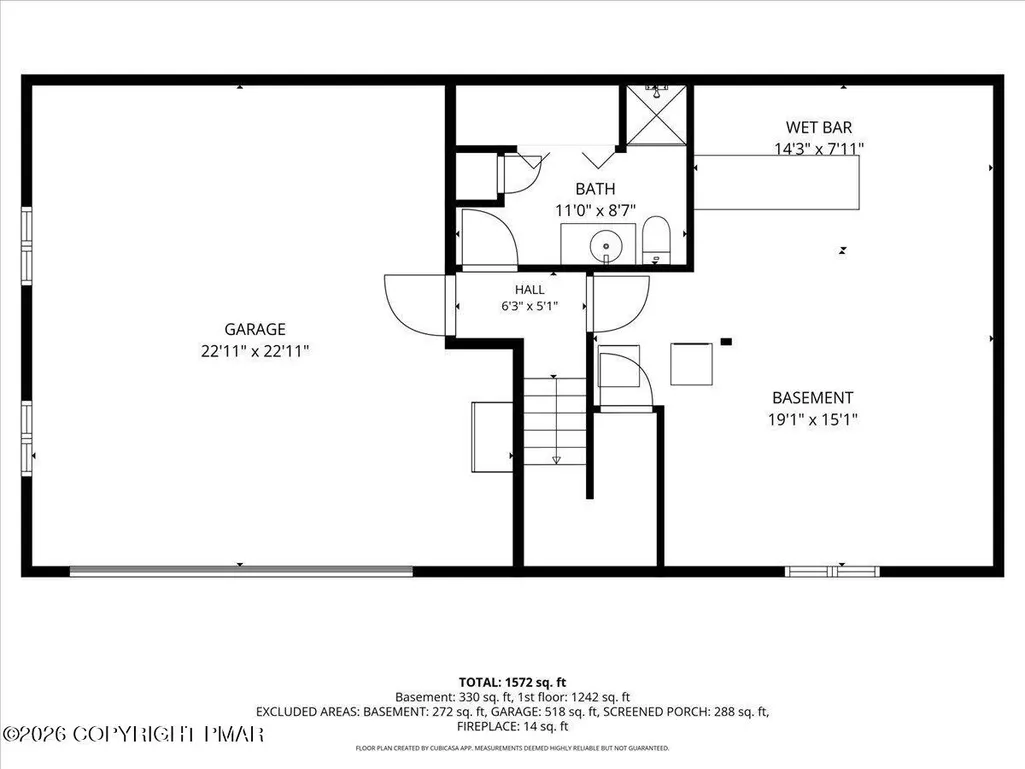
This property is being offered as part of our Equity Protection Program. Ask your agent for details. Discover 170 Onocop Dr, tucked away on 0.55 private, tree-lined acres within the desirable Forest Glen community! This tastefully renovated bi-level home pairs cozy charm with contemporary style throughout. The interior offers 3 bedrooms, 3 bathroom, and a mix of luxury vinyl and ceramic tile flooring, anchored by a fully remodeled kitchen boasting quartz countertops, crisp white shaker cabinets, stainless steel appliances, and a breakfast bar that opens right into the dining space. Vaulted, beamed ceilings and a bold brick gas fireplace give the living room real presence, while the finished lower level adds a knotty pine wet bar and extra living area perfect for hosting friends and family. Step outside to a wooded, tranquil retreat complete with a screened sunroom, rear deck, and fire pit, ideal for unwinding or entertaining alike. Just a short drive from Pocono attractions and area lakes yet wrapped in privacy, this move-in-ready home checks every box. Please allow advance notice for all showings. Schedule your showing today!
| Price History | |
|---|---|
| 8/20/2026 | Listed $414,900 |
| 8/27/2026 | 4$399,000 |
| 9/15/2026 | 4$384,900 |
| 9/17/2026 | Listed $384,800 |
General Features
| Sewer | On Site Septic |
|---|---|
| Possession | Close Of Escrow |
| HOA Fee | 550 |
| Property Subtype | Single Family Residence |
| Current Use | Residential |
| County | Monroe |
| Property Type | Residential |
| Association Amenities | Other |
| HOA | true |
| Subdivision Name | Forest Glen (Monroe Co.) |
| Status | Active |
| City | Pocono Lake |
| High School District | Pocono Mountain |
| Zoning Description | Residential |
| Lot Size Units | Acres |
| Lot Size Square Feet | 23958 |
| Tax Annual Amount | 4895.66 |
| Additional Parcels Y/N | false |
| Lease Considered Y/N | false |
| Standard Status | Active |
| Heating | Baseboard,Fireplace(s),Electric |
| Construction Materials | Wood Siding,Batts Insulation,Frame |
| Year Built | 1980 |
| Stories Count | 2 |
| Attached Garage | true |
| Garage Y/N | true |
| Carport Y/N | false |
| Property Attached Y/N | false |
| Year Built Source | Public Records |
| Cooling | Wall/Window Unit(s) |
| Roof | Asphalt,Shingle |
| Appliances | Gas Range,Refrigerator,Dishwasher,Microwave,Stainless Steel Appliance(s) |
| Garage Spaces | 2 |
| Patio/Porch Features | Porch,Deck,Screened |
| Architectural Style | Bi-Level |
| Security Features | Carbon Monoxide Detector(s),Smoke Detector(s) |
| Other Structures | None |
| Total Rooms | 6 |
| Full Baths | 2 |
| Land Lease Y/N | false |
| Utilities | Other |
| Association Fee Includes | Other |
| Tax Year | 2025 |
| Legal Description | Lot 43 |
| Accessibility | See Remarks |
| Structure Type | House |
| Zoning | R-2 |
| Tax Lot | 43 |
Interior Features
| Total Baths | 3 |
|---|---|
| Basement (Y/N) | true |
| Heating Y/N | true |
| Above Grade Finished Area | 1236 |
| Interior Amenities | Breakfast Bar,Kitchen Island,Wet Bar,Stone Counters,Vaulted Ceiling(s),Walk-In Closet(s),Open Floorplan,Recessed Lighting,Ceiling Fan(s),Storage |
| Basement | Full,Interior Entry,Finished,Heated,Storage Space |
| Flooring | Ceramic Tile,Luxury Vinyl |
| Fireplace Features | Living Room,Insert,Gas,Brick,Glass Doors |
| Common Walls | No Common Walls |
| Air Conditioning Y/N | true |
| Window Features | Skylight(s),Vinyl Frames,Insulated Windows |
| Fireplace Y/N | true |
| Half Baths | 1 |
| Total Bedrooms | 3 |
| Below Grade Finished Area | 948 |
| Heating-Baseboard | true |
| Laundry Features | In Basement,Laundry Closet,Other |
| Furnished Y/N | Unfurnished |
| LivingAreaSource | Estimated |
| Total Fireplaces | 1 |
| Total Stories | 2 |
Exterior Features
| Lot Features | Back Yard,Front Yard,Wooded,Other |
|---|---|
| Water Source | Well |
| Lot Size Area | 0.55 |
| Lot Size Acres | 0.55 |
| Road Surface Type | Asphalt |
| Horse Y/N | false |
| LotDimensionsSource | Public Records |
| Road Frontage Type | Private Road |
| Building Area Total | 2184 |
| Spa | false |
| Foundation Details | Concrete Perimeter |
| Door Features | French Doors,Storm Door(s) |
| Exterior Amenities | Rain Gutters,Fire Pit,Lighting,Storage |
| Other Equipment | Air Purifier |
| Total Parking | 2 |
| Covered Spaces | 2 |
Amenities
- Foreclosure
- Views
- Short Sale
- New Construction
- Adult 55+
- Lease To Own
- No HOA Fees
- Furnished
- Primary On Main
- Air Conditioning
- Seller Finance
- Green
- Fixer Upper
- Horse
- Golf
- Fireplace
- Deck
- Garage
- Basement
- Pool
Property vs Single Family Average in 18347
Price
Taxes
Year Built
 The data relating to real estate for sale on this web page appears in part through the
Cape May County MLS program, a voluntary cooperative exchange of property
listing data between licensed real estate brokerage firms in which we participate,
and is provided by Cape May County MLS through a licensing agreement.
Disclaimer: All information deemed reliable but not guaranteed and should be independently verified.
All properties are subject to change, withdrawal, or prior sale.
The data relating to real estate for sale on this web page appears in part through the
Cape May County MLS program, a voluntary cooperative exchange of property
listing data between licensed real estate brokerage firms in which we participate,
and is provided by Cape May County MLS through a licensing agreement.
Disclaimer: All information deemed reliable but not guaranteed and should be independently verified.
All properties are subject to change, withdrawal, or prior sale.
 The data relating to real estate for sale on this web site comes in part from the Internet Data Exchange of the Greater Lehigh Valley REALTORS®. Real Estate listings held by brokerage firms (licensees) other than #firm are marked with the IDX logo and detailed information about them includes the name of the listing brokers.
The information being provided is for consumers personal, non-commercial use and may not be used for any purpose other than to identify prospective properties consumers
The data relating to real estate for sale on this web site comes in part from the Internet Data Exchange of the Greater Lehigh Valley REALTORS®. Real Estate listings held by brokerage firms (licensees) other than #firm are marked with the IDX logo and detailed information about them includes the name of the listing brokers.
The information being provided is for consumers personal, non-commercial use and may not be used for any purpose other than to identify prospective properties consumers
 The data relating to real estate for sale on this website comes in part from the IDX Program of Garden State Multiple Listing Service, L.L.C. and HomeStarr Realty. Real estate listings held by other brokerage firms are marked as IDX listing. Information deemed reliable but not guaranteed. Copyright © 2026 Garden State Multiple Listing Service, L.L.C. All rights reserved. This information is being provided for Consumer's personal, non-commercial use and may not be used for any purpose other than
 The data relating to real estate for sale on this web-site comes in part from the Internet Listing Display database of the ALL JERSEY MULTIPLE LISTING SYSTEM, INC. Real estate listings held by brokerage firms other than this site-owner are marked with the ILD logo. The ALL JERSEY MULTIPLE LISTING SYSTEM, INC. does not warrant the accuracy, quality, reliability, suitability, completeness, usefulness or effectiveness of any information provided.
The information being provided is for consumers' personal,
The data relating to real estate for sale on this web-site comes in part from the Internet Listing Display database of the ALL JERSEY MULTIPLE LISTING SYSTEM, INC. Real estate listings held by brokerage firms other than this site-owner are marked with the ILD logo. The ALL JERSEY MULTIPLE LISTING SYSTEM, INC. does not warrant the accuracy, quality, reliability, suitability, completeness, usefulness or effectiveness of any information provided.
The information being provided is for consumers' personal,
 All information is believed to be accurate but is not guaranteed. Protected by Copyright© 2026 and is owned either by the Monmouth County Association of REALTORS; or by the developers of the software, Kunversion, LLC. All rights reserved. Each office independently owned and operated.
The New Jersey Real Estate Commission requires every licensed broker or salesperson with whom you list your property to give you a copy of this notice. The purpose is to help you comply with the New Jersey Law
All information is believed to be accurate but is not guaranteed. Protected by Copyright© 2026 and is owned either by the Monmouth County Association of REALTORS; or by the developers of the software, Kunversion, LLC. All rights reserved. Each office independently owned and operated.
The New Jersey Real Estate Commission requires every licensed broker or salesperson with whom you list your property to give you a copy of this notice. The purpose is to help you comply with the New Jersey Law
 The data relating to real estate for sale on this web site comes from the participating brokers of the South Jersey Shore MLS. Any use of search facilities of data on the site, other than a consumer looking to purchase real estate, is prohibited. Information displayed on this web site is Deemed Reliable But Not Guaranteed. This data is updated daily.
 The data relating to real estate for sale on this web site includes listings held by MLS-IDX Participants of the Internet Data Exchange program of the Multiple Listing Service of the Pocono Mountains Association of Realtors®. Listings marked with the Internet Data Exchange logo are not necessarily the listings of the owner of this web site. All listing data is the copyrighted property of the aforesaid Association and its MLS-IDX Participants with all rights reserved. The information contained
 © BRIGHT, All Rights Reserved
