
Price Reduction
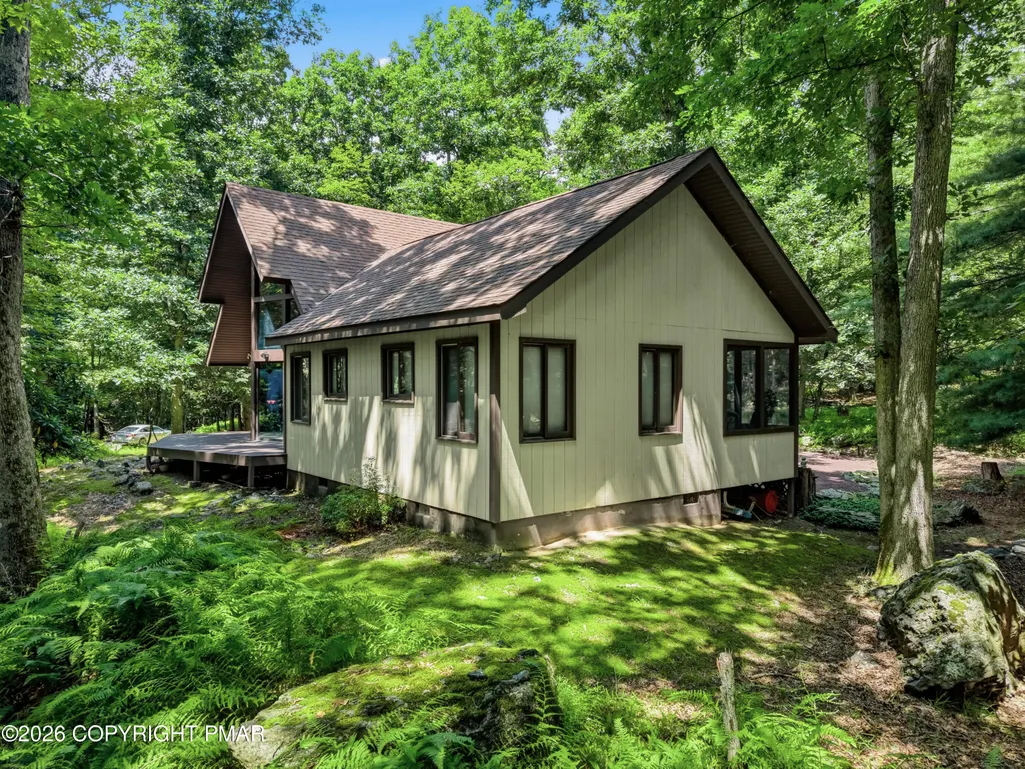
Address
114 Forest Drive, Canadensis, PA
Price
$ 299,000
Property Attributes
- MLS#PM143847
- TypeSingle Family
- Listing Status Active
- CountyMonroe
- CityCanadensis
- AreaPrice Township
- NeighborhoodHamlet , The
- Zip18325
- StyleChalet, Contemporary
- Year Built1974
- Taxes$ 4083
- Price$ 299,000
- Bedrooms3
- Full Bathrooms1
- Half Bathrooms0
- Sqr Footage1475
- Lot Size1 Acres
Data Source:
Pocono Mountains MLS (PMMLS)
Property Description
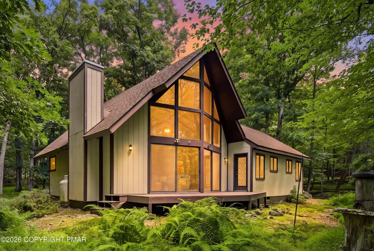
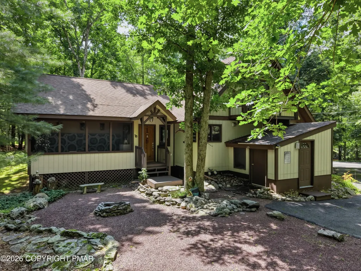
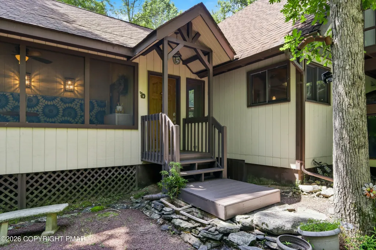
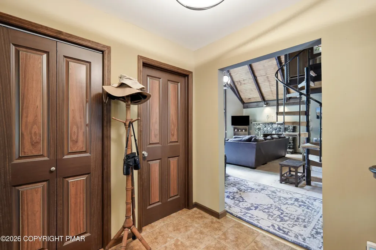
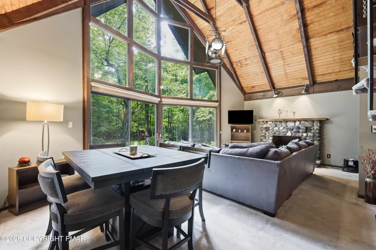
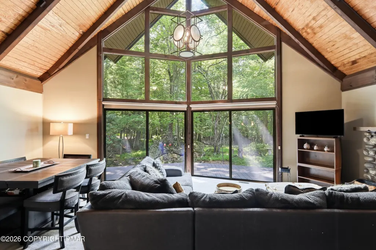
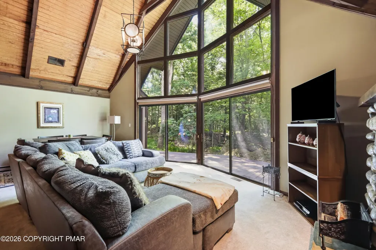
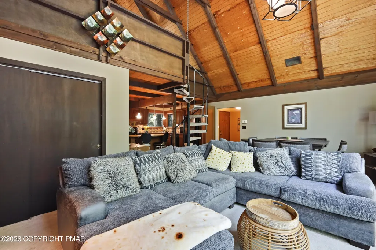
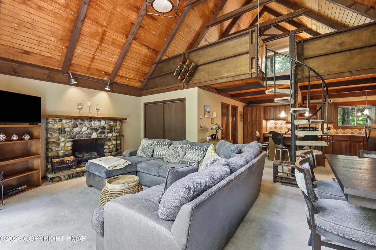
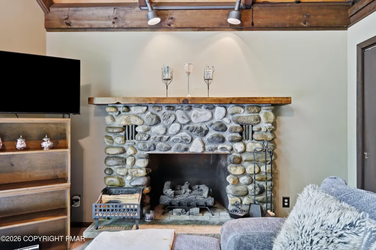
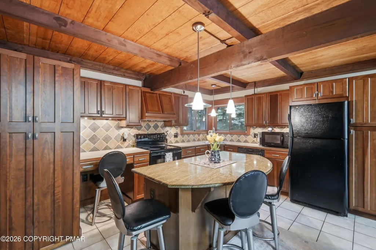
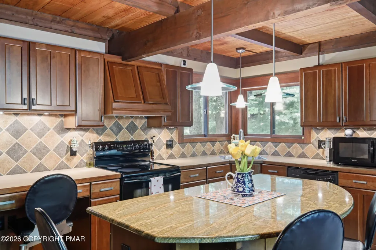
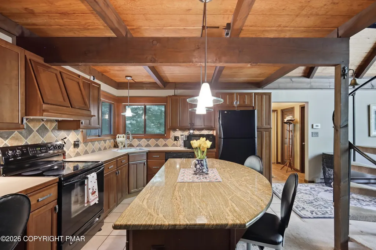
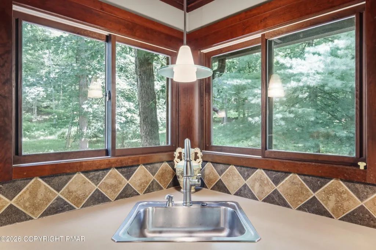
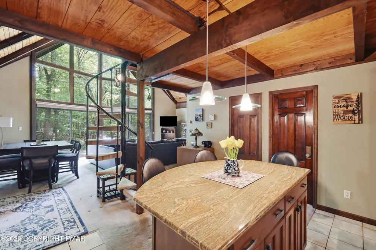
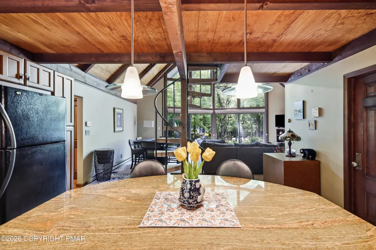
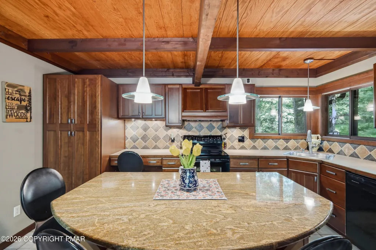
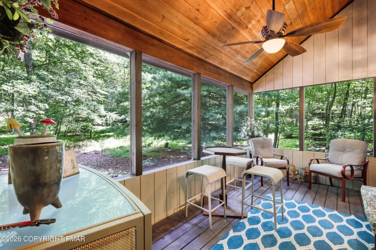
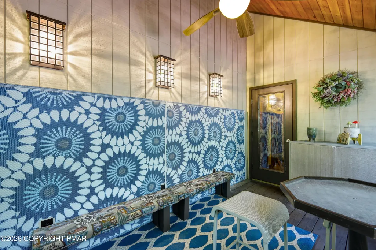
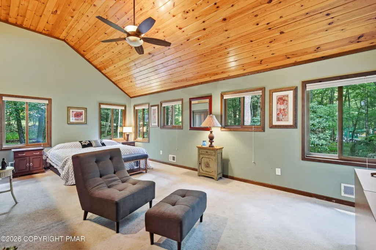
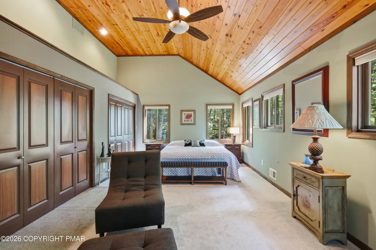
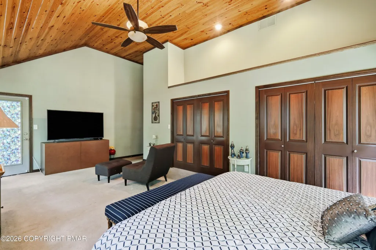
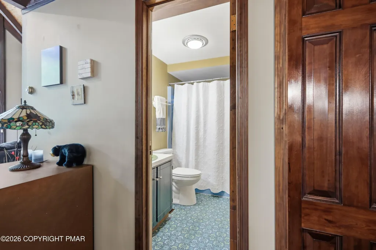
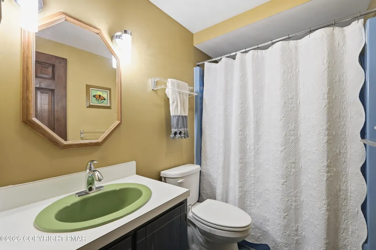
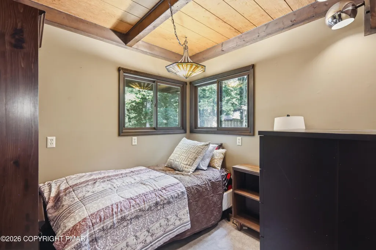
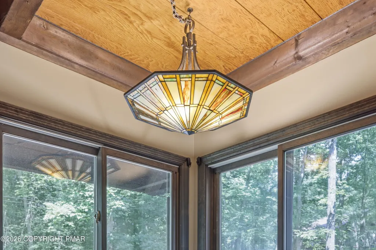
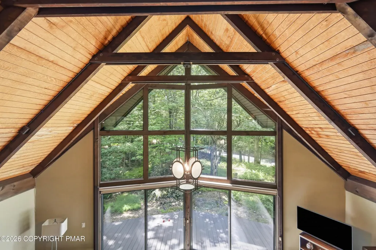
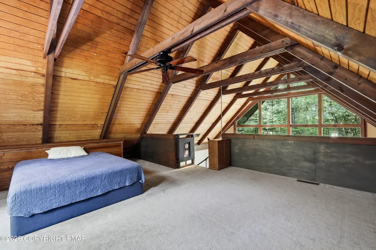
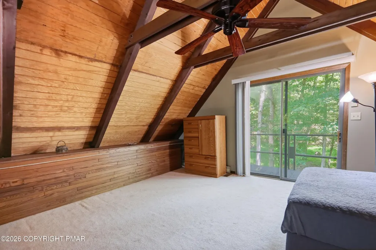
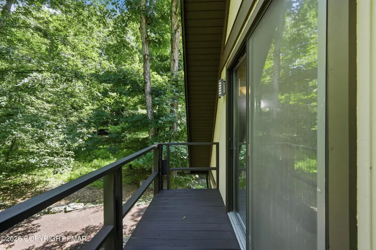
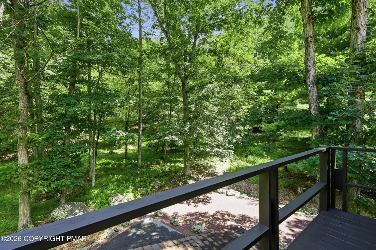
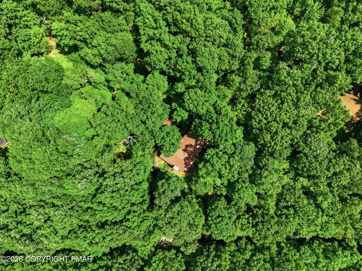
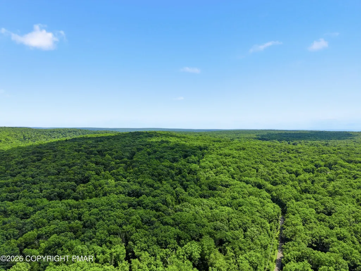
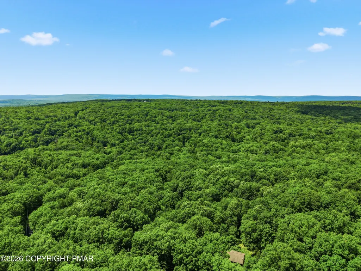
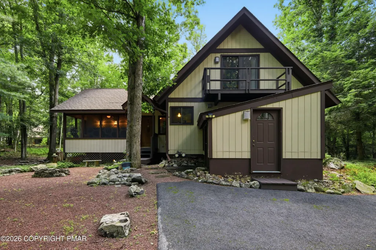
Escape to this quintessential prow-front Logan Gate chalet, nestled in the heart of the Pocono Mountains. Impeccably maintained, this inviting mountain retreat showcases soaring vaulted ceilings and a dramatic wall of windows that fill the home with natural light and frame the surrounding woodland views. The warm, rustic ambiance is complemented by a stunning river rock fireplace, granite kitchen island, and rich cherry cabinetry. Two antique solid wood six-panel doors with Victorian hardware lead to a full bath and a cozy guest bedroom. A charming spiral staircase ascends to the spacious loft, complete with built-in storage, a private balcony, and sweeping views over the great room below. Welcome guests through the inviting foyer before relaxing on the expansive screened porch, perfect for enjoying the peaceful mountain setting. The generously sized primary bedroom offers two large closets, a comfortable sitting area, and private access to the main deck. Additional features include central air conditioning, a propane forced-air furnace, and exceptional community amenities including indoor and outdoor swimming pools, a lake for canoeing, tennis courts, pickleball courts, fitness center, sauna, nature trails, and community garden plots. Experience the charm and tranquility of Pocono mountain living--schedule your private tour today!
| Price History | |
|---|---|
| 8/12/2026 | Listed $315,000 |
| 9/23/2026 | 5$299,000 |
General Features
| Sewer | On Site Septic |
|---|---|
| Possession | Close Of Escrow |
| HOA Fee | 2675 |
| Property Subtype | Single Family Residence |
| Current Use | Residential |
| County | Monroe |
| Property Type | Residential |
| Association Amenities | Barbecue,Clubhouse,Picnic Area,Sauna,Recreation Room,Outdoor Pool,Indoor Pool,Fitness Center,Trail(s),Tennis Court(s) |
| HOA | true |
| Subdivision Name | Hamlet , The |
| Status | Active |
| City | Canadensis |
| Senior Community Y/N | false |
| High School District | East Stroudsburg Area |
| Zoning Description | Residential |
| Lot Size Units | Acres |
| Lot Size Square Feet | 43560 |
| Tax Annual Amount | 4083.64 |
| Additional Parcels Y/N | false |
| Standard Status | Active |
| Heating | Baseboard,Forced Air,Heat Pump,Electric,Propane |
| Construction Materials | T1-11 |
| Year Built | 1974 |
| Stories Count | 2 |
| Garage Y/N | false |
| Carport Y/N | false |
| Property Attached Y/N | false |
| Year Built Source | Public Records |
| Cooling | Central Air |
| Roof | Asphalt,Shingle |
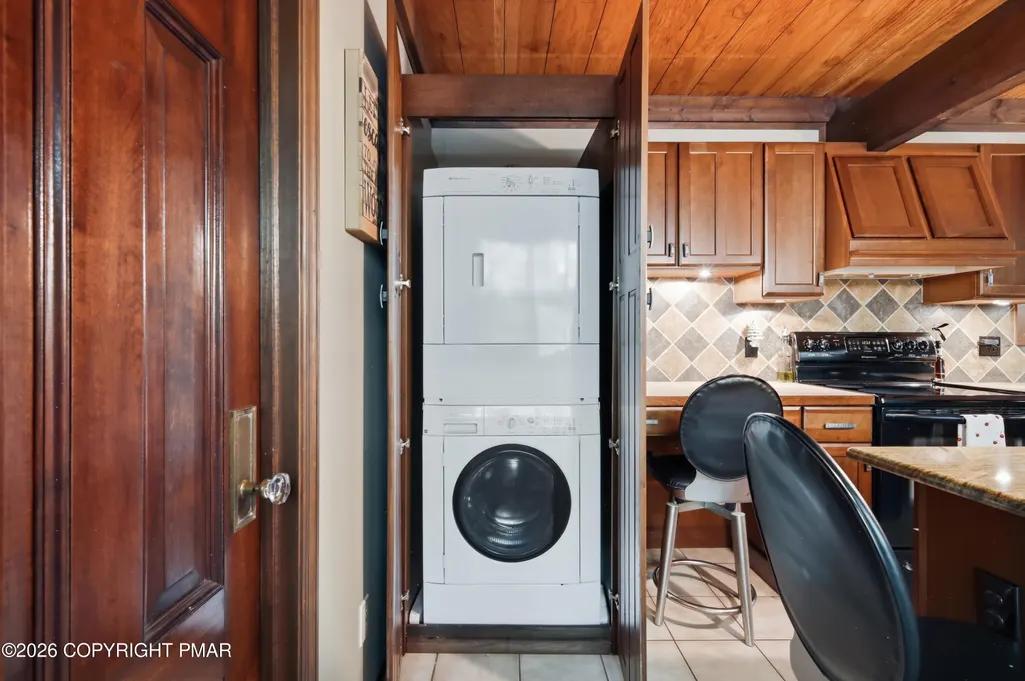
| Appliances | Electric Oven,Electric Range,Refrigerator,Dishwasher,Range Hood,Microwave,Washer/Dryer Stacked |
| Patio/Porch Features | Patio,Porch,Deck,Screened |
| Architectural Style | Chalet,Contemporary |
| Other Structures | Shed(s) |
| Total Rooms | 6 |
| Full Baths | 1 |
| Disclosures | Resale Certificate |
| Association Fee Includes | Maintenance Road |
| Tax Year | 2025 |
| Legal Description | Lot 702 Sec III |
| Structure Type | House |
| Zoning | RR |
| Tax Lot | 702 |
Interior Features
| Total Baths | 1 |
|---|---|
| Basement (Y/N) | false |
| Heating Y/N | true |
| Above Grade Finished Area | 1475 |
| Interior Amenities | Eat-in Kitchen,Kitchen Island,Granite Counters,Cathedral Ceiling(s),Vaulted Ceiling(s),His and Hers Closets,Open Floorplan,Natural Woodwork,Storage |
| Basement | Crawl Space |
| Flooring | Carpet,Tile,Vinyl |
| Fireplace Features | Living Room,Propane,Stone |
| Air Conditioning Y/N | true |
| Fireplace Y/N | true |
| Total Bedrooms | 3 |
| Heating-Baseboard | true |
| Heating-Heat Pump | true |
| Laundry Features | Main Level,In Kitchen |
| Furnished Y/N | Negotiable |
| LivingAreaSource | Estimated |
| Heating-Forced Air | true |
| Total Fireplaces | 1 |
Exterior Features
| Lot Features | Wooded |
|---|---|
| Water Source | Well |
| Lot Size Area | 1 |
| Lot Size Acres | 1 |
| Road Surface Type | Paved |
| Road Responsibility | Private Maintained Road,Road Maintenance Agreement |
| Horse Y/N | false |
| LotDimensionsSource | Public Records |
| Building Area Total | 1475 |
| Spa | false |
| Door Features | Sliding Doors,Wide Doors |
| Exterior Amenities | Balcony,Fire Pit |
| Exterior_sp_Features_co_Balcony | true |
| Inclusions | propane tank; bar and bar stools on porch; shelves in 2nd bedroom; cube tables; microwave; washer/dryer; dishwasher; oven/range; refrigerator |
Amenities
- Foreclosure
- Views
- Short Sale
- New Construction
- Adult 55+
- Lease To Own
- No HOA Fees
- Furnished
- Primary On Main
- Air Conditioning
- Seller Finance
- Green
- Fixer Upper
- Horse
- Golf
- Fireplace
- Deck
- Garage
- Basement
- Pool
Property vs Single Family Average in 18325
Price
Taxes
Year Built
 The data relating to real estate for sale on this web page appears in part through the
Cape May County MLS program, a voluntary cooperative exchange of property
listing data between licensed real estate brokerage firms in which we participate,
and is provided by Cape May County MLS through a licensing agreement.
Disclaimer: All information deemed reliable but not guaranteed and should be independently verified.
All properties are subject to change, withdrawal, or prior sale.
The data relating to real estate for sale on this web page appears in part through the
Cape May County MLS program, a voluntary cooperative exchange of property
listing data between licensed real estate brokerage firms in which we participate,
and is provided by Cape May County MLS through a licensing agreement.
Disclaimer: All information deemed reliable but not guaranteed and should be independently verified.
All properties are subject to change, withdrawal, or prior sale.
 The data relating to real estate for sale on this web site comes in part from the Internet Data Exchange of the Greater Lehigh Valley REALTORS®. Real Estate listings held by brokerage firms (licensees) other than #firm are marked with the IDX logo and detailed information about them includes the name of the listing brokers.
The information being provided is for consumers personal, non-commercial use and may not be used for any purpose other than to identify prospective properties consumers
The data relating to real estate for sale on this web site comes in part from the Internet Data Exchange of the Greater Lehigh Valley REALTORS®. Real Estate listings held by brokerage firms (licensees) other than #firm are marked with the IDX logo and detailed information about them includes the name of the listing brokers.
The information being provided is for consumers personal, non-commercial use and may not be used for any purpose other than to identify prospective properties consumers
 The data relating to real estate for sale on this website comes in part from the IDX Program of Garden State Multiple Listing Service, L.L.C. and HomeStarr Realty. Real estate listings held by other brokerage firms are marked as IDX listing. Information deemed reliable but not guaranteed. Copyright © 2026 Garden State Multiple Listing Service, L.L.C. All rights reserved. This information is being provided for Consumer's personal, non-commercial use and may not be used for any purpose other than
 The data relating to real estate for sale on this web-site comes in part from the Internet Listing Display database of the ALL JERSEY MULTIPLE LISTING SYSTEM, INC. Real estate listings held by brokerage firms other than this site-owner are marked with the ILD logo. The ALL JERSEY MULTIPLE LISTING SYSTEM, INC. does not warrant the accuracy, quality, reliability, suitability, completeness, usefulness or effectiveness of any information provided.
The information being provided is for consumers' personal,
The data relating to real estate for sale on this web-site comes in part from the Internet Listing Display database of the ALL JERSEY MULTIPLE LISTING SYSTEM, INC. Real estate listings held by brokerage firms other than this site-owner are marked with the ILD logo. The ALL JERSEY MULTIPLE LISTING SYSTEM, INC. does not warrant the accuracy, quality, reliability, suitability, completeness, usefulness or effectiveness of any information provided.
The information being provided is for consumers' personal,
 All information is believed to be accurate but is not guaranteed. Protected by Copyright© 2026 and is owned either by the Monmouth County Association of REALTORS; or by the developers of the software, Kunversion, LLC. All rights reserved. Each office independently owned and operated.
The New Jersey Real Estate Commission requires every licensed broker or salesperson with whom you list your property to give you a copy of this notice. The purpose is to help you comply with the New Jersey Law
All information is believed to be accurate but is not guaranteed. Protected by Copyright© 2026 and is owned either by the Monmouth County Association of REALTORS; or by the developers of the software, Kunversion, LLC. All rights reserved. Each office independently owned and operated.
The New Jersey Real Estate Commission requires every licensed broker or salesperson with whom you list your property to give you a copy of this notice. The purpose is to help you comply with the New Jersey Law
 The data relating to real estate for sale on this web site comes from the participating brokers of the South Jersey Shore MLS. Any use of search facilities of data on the site, other than a consumer looking to purchase real estate, is prohibited. Information displayed on this web site is Deemed Reliable But Not Guaranteed. This data is updated daily.
 The data relating to real estate for sale on this web site includes listings held by MLS-IDX Participants of the Internet Data Exchange program of the Multiple Listing Service of the Pocono Mountains Association of Realtors®. Listings marked with the Internet Data Exchange logo are not necessarily the listings of the owner of this web site. All listing data is the copyrighted property of the aforesaid Association and its MLS-IDX Participants with all rights reserved. The information contained
 © BRIGHT, All Rights Reserved
