
















Address
721 Lehigh Gap Street, Walnutport, PA
Price
$ 385,000
Property Attributes
- MLS#PM143782
- TypeSingle Family
- Listing Status Pending
- CountyNorthampton
- CityWalnutport
- AreaWalnutport Borough
- NeighborhoodNone
- Zip18088
- StyleQueen Anne, Victorian
- Year Built1920
- Taxes$ 5083
- Price$ 385,000
- Bedrooms4
- Full Bathrooms2
- Half Bathrooms0
- Sqr Footage2166
- Lot Size0.43 Acres
Data Source:
Pocono Mountains MLS (PMMLS)
Property Description
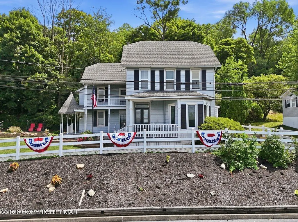
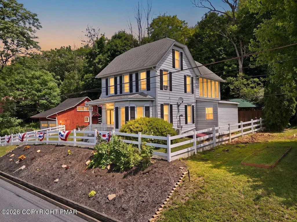
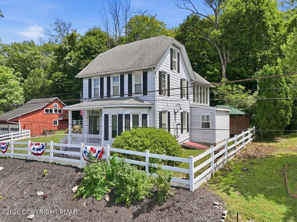
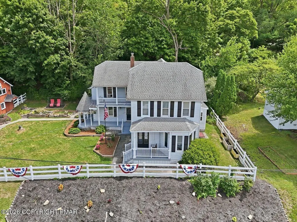
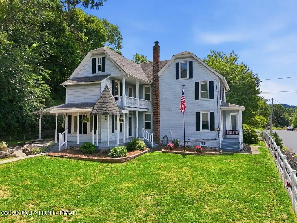
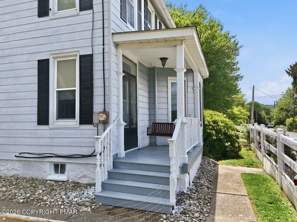
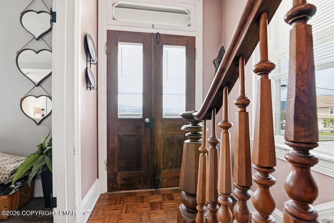
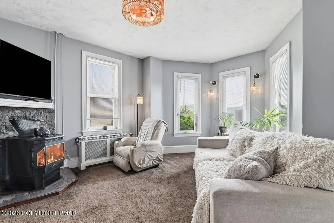
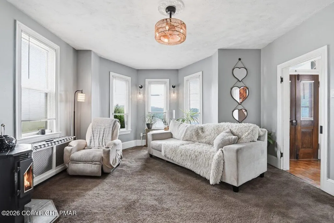
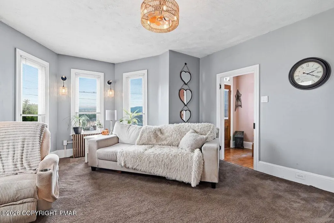
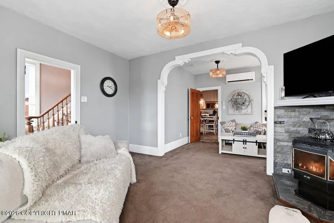
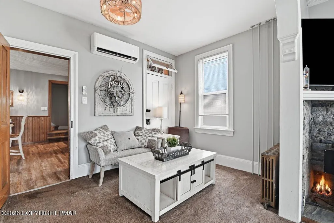
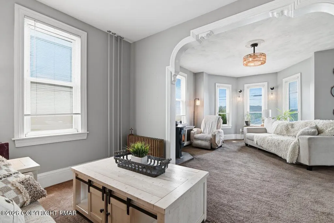
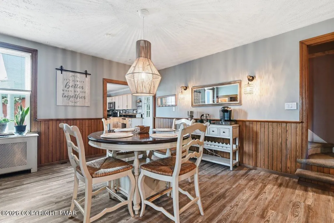
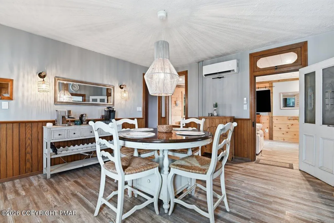
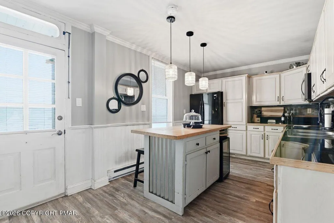
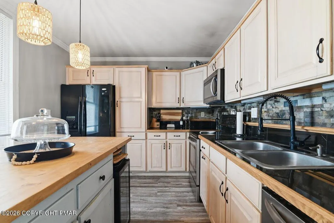
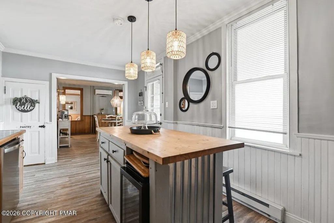
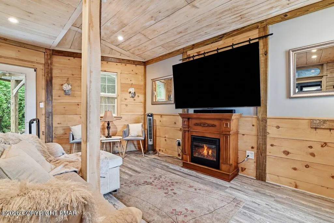
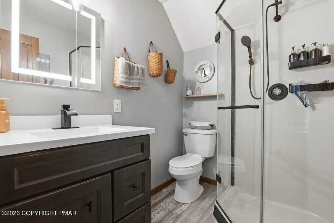
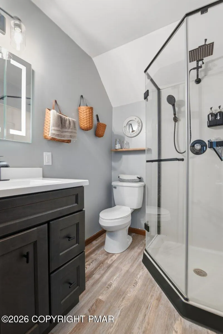
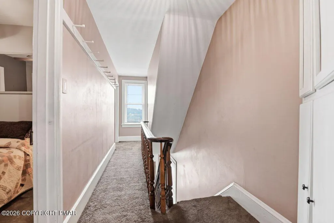
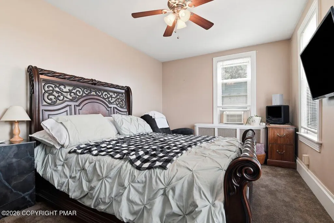
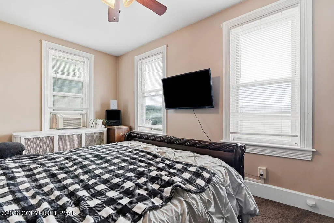
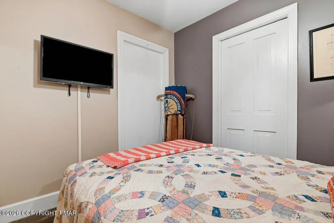
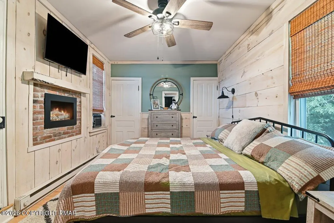
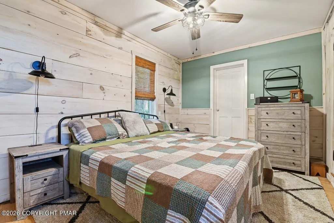
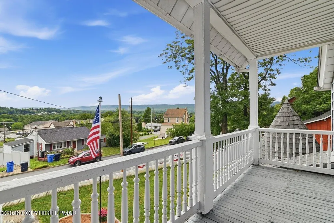
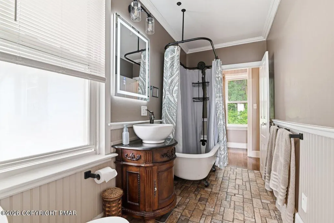
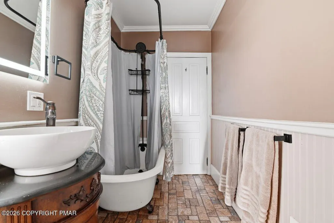
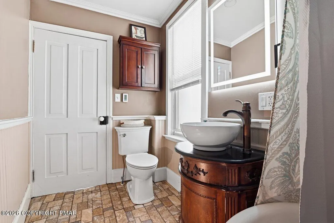
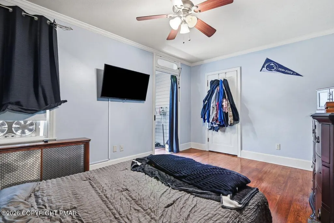
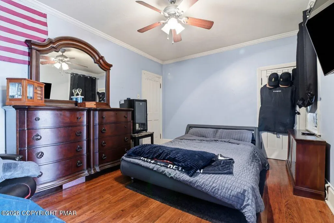
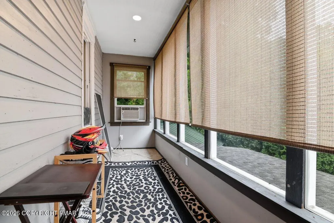
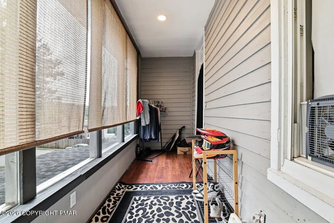
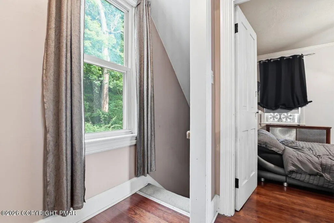
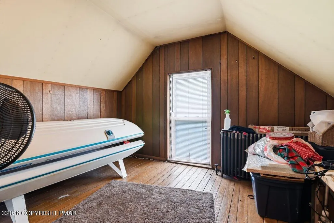
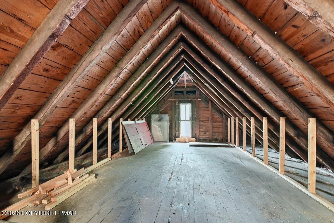
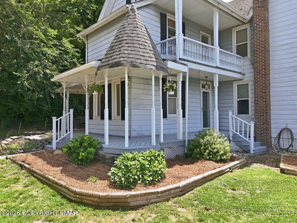
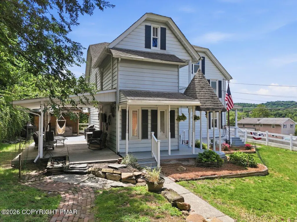
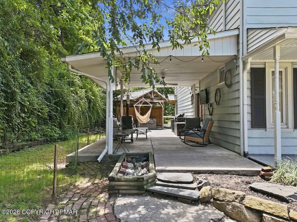
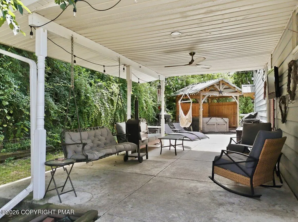
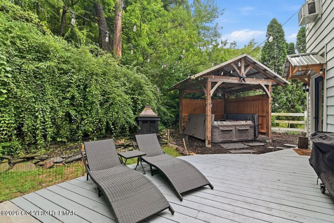
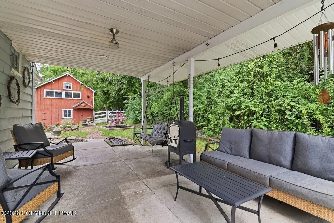
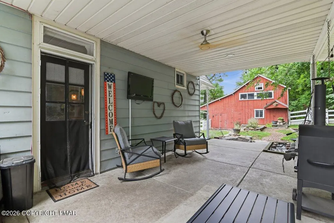
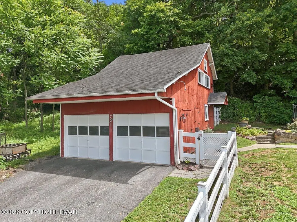
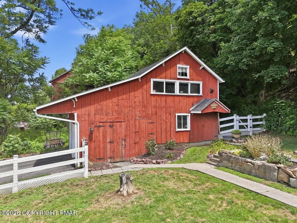
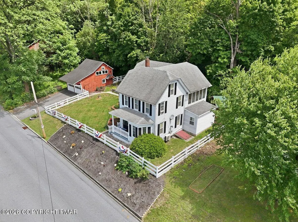
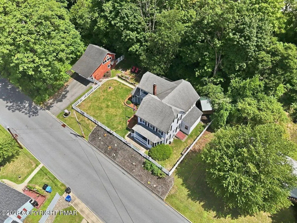
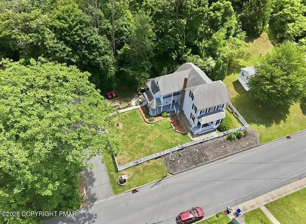
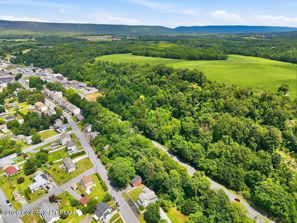
Welcome to 721 Lehigh Gap Street, a charming 4-bedroom, 2-bath classic home offering 2,166 square feet of warm, character-filled living on a generous 0.43-acre lot in Walnutport. From the moment you arrive, the curb appeal stops you in your tracks. Soft blue siding, crisp black shutters, covered porches, a white picket fence dressed in patriotic bunting, and an American flag set against a backdrop of mature trees create the perfect picture of inviting small-town living. The home sits proudly with classic architectural details that give it lasting presence and personality. Step inside to find a cozy yet open feel. The living room invites you in, while large windows and a bay window flood the space with natural light. Arched openings, classic wood staircase details, and a comfortable flow between living and dining areas give the home timeless character with everyday comfort. Soft neutral tones, thoughtful lighting, and a welcoming layout make it easy to imagine relaxing evenings and gatherings with family and friends. The home offers four bedrooms and two full baths, giving everyone room to spread out and create their own space. Whether you need quiet corners for work, play, or rest, the floor plan supports a flexible lifestyle. Outside, the fenced yard provides privacy and space to play, garden, or entertain. Enjoy the covered patio for relaxed gatherings, morning coffee, or evening conversations. Take advantage of a large, 2-story detached garage for vehicles, hobbies, storage, or workshop potential--adding both convenience and versatility to the property. Located in a peaceful Walnutport setting with easy access to the scenic Lehigh Gap area and convenient connections to the broader Lehigh Valley, this home delivers classic charm, solid space, and outdoor living that's ready for its next chapter.
| Price History | |
|---|---|
| 8/22/2026 | Listed $385,000 |
General Features
| Sewer | Public Sewer |
|---|---|
| Possession | Close Of Escrow |
| Property Subtype | Single Family Residence |
| Current Use | Residential |
| County | Northampton |
| Property Type | Residential |
| HOA | false |
| Subdivision Name | None |
| Status | Pending |
| City | Walnutport |
| High School District | Northern Lehigh |
| Zoning Description | Residential |
| Lot Size Units | Acres |
| Lot Size Square Feet | 18730.8 |
| Tax Annual Amount | 5083.54 |
| Lease Considered Y/N | false |
| Standard Status | Pending |
| Heating | Baseboard,Hot Water,Pellet Stove,Electric,Oil |
| Construction Materials | Aluminum Siding |
| Year Built | 1920 |
| Stories Count | 2 |
| Attached Garage | false |
| Garage Y/N | true |
| Carport Y/N | false |
| Year Built Source | Public Records |
| Sewer_co_Public_sp_Sewer | true |
| Cooling | Ceiling Fan(s),Multi Units,Window Unit(s) |
| Roof | Asphalt,Shingle |
| Appliances | Electric Range,Refrigerator,Dishwasher,Microwave,Washer,Dryer |
| Garage Spaces | 2 |
| Patio/Porch Features | Front Porch,Rear Porch,Side Porch,Covered |
| Architectural Style | Queen Anne,Victorian |
| Total Rooms | 11 |
| Full Baths | 2 |
| Virtual Tour | https://www.zillow.com/view-imx/ce10d0ca-86e2-4fd0-9359-2559a3d02946?setAttribution=mls&wl=true&initialViewType=pano&utm_source=dashboard |
| Electric | 100 Amp Service |
| Tax Year | 2026 |
| Open Parking Spaces | 4 |
| Legal Description | Block: 18 /Lot: 27 /School District: 01-Bangor Area /Fuel Type: Unknown/None /Outbuilding Value: 2050 |
| Structure Type | House |
| Exclusions | Hot Tub |
Interior Features
| Total Baths | 2 |
|---|---|
| Heating Y/N | true |
| Above Grade Finished Area | 2166 |
| Interior Amenities | Eat-in Kitchen,High Ceilings |
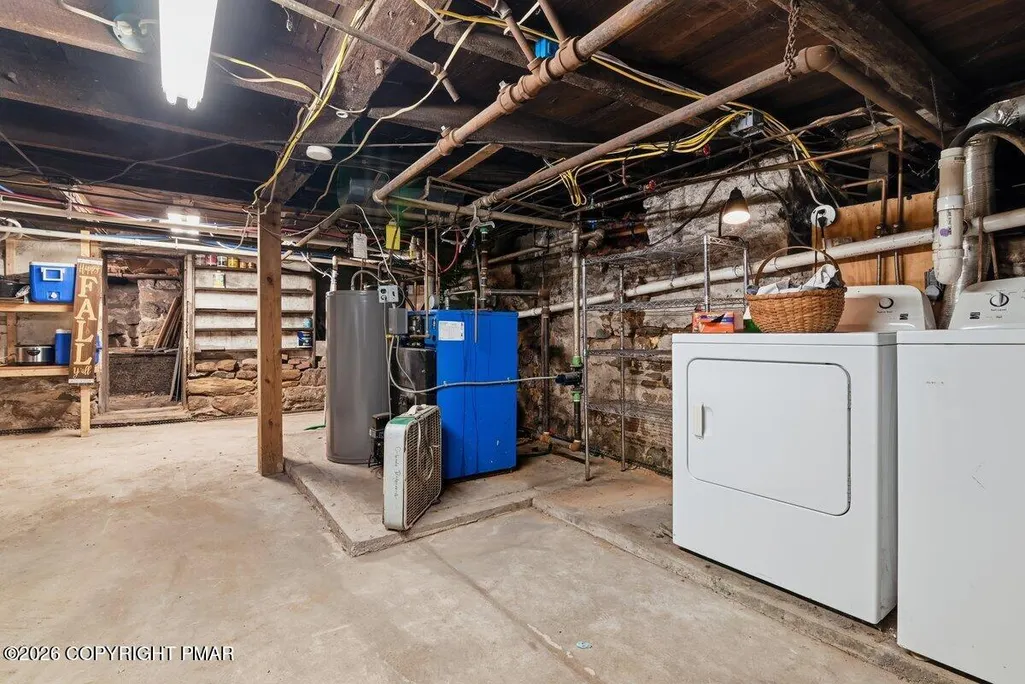
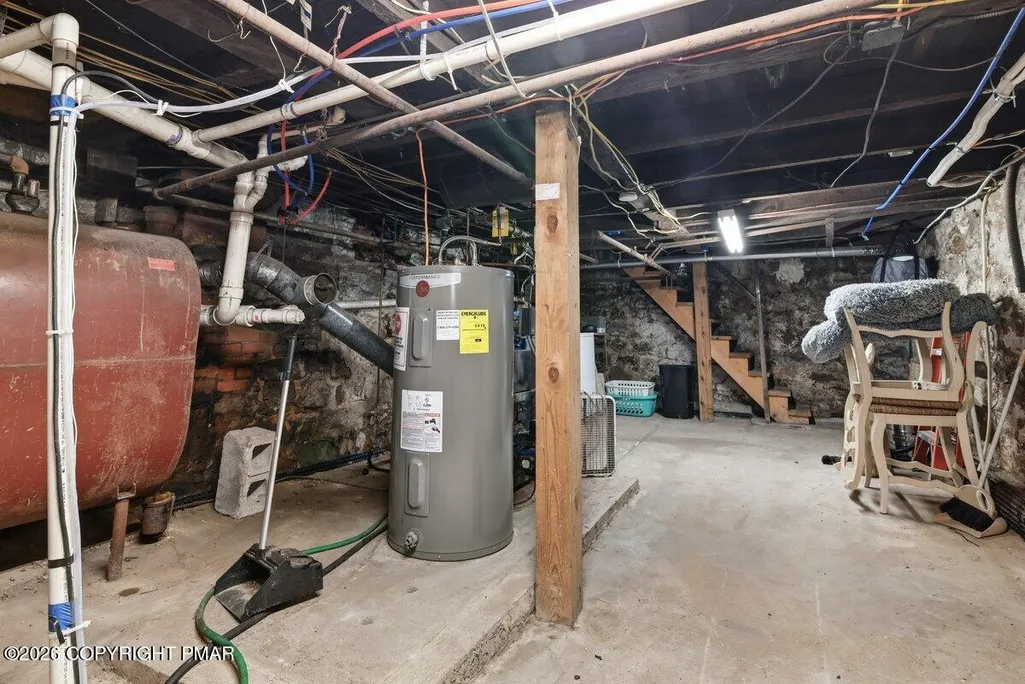
| Basement | Concrete,Sump Pump |
| Flooring | Carpet,Hardwood,Linoleum,Luxury Vinyl |
| Common Walls | No Common Walls |
| Air Conditioning Y/N | true |
| Fireplace Y/N | false |
| Total Bedrooms | 4 |
| Heating-Oil | true |
| Heating-Baseboard | true |
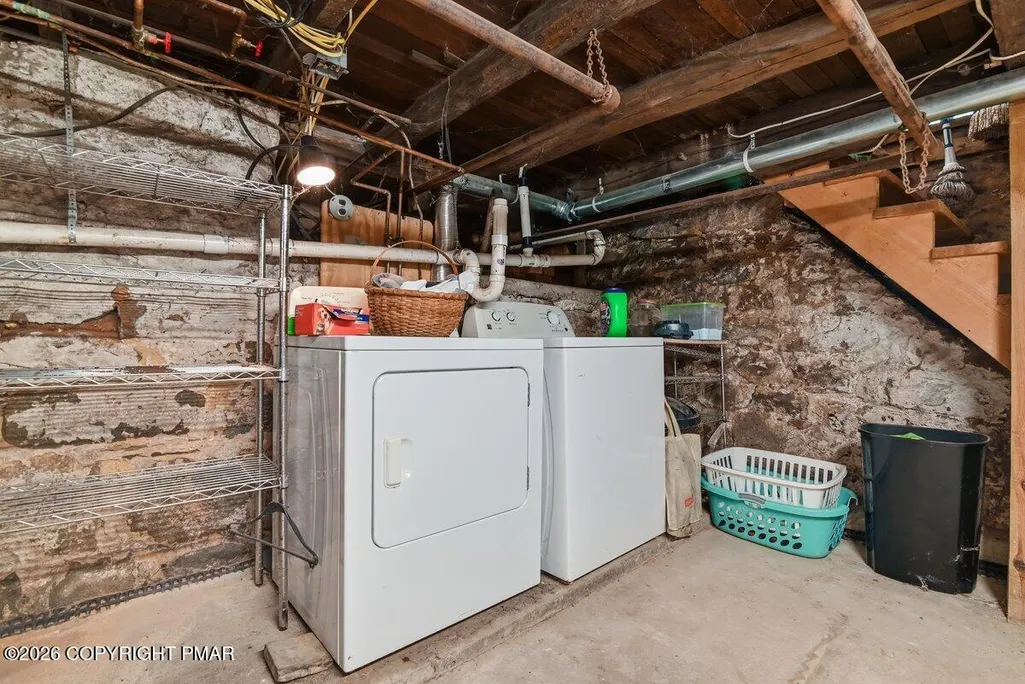
| Laundry Features | In Basement |
| Furnished Y/N | Unfurnished |
| LivingAreaSource | Estimated |
Exterior Features
| Water Source | Public |
|---|---|
| Lot Size Area | 0.43 |
| Lot Size Acres | 0.43 |
| Road Surface Type | Paved |
| Building Area Total | 3969 |
| Foundation Details | Stone |
| Door Features | Storm Door(s) |
| Fencing | Full |
| Inclusions | Refrigerator, Microwave, Dishwasher, Range Electric, Clothes Washer, Clothes Dryer |
| Total Parking | 6 |
Amenities
- Foreclosure
- Views
- Short Sale
- New Construction
- Adult 55+
- Lease To Own
- No HOA Fees
- Furnished
- Primary On Main
- Air Conditioning
- Seller Finance
- Green
- Fixer Upper
- Horse
- Golf
- Fireplace
- Deck
- Garage
- Basement
- Pool
Property vs Single Family Average in 18088
Price
Taxes
Year Built
 The data relating to real estate for sale on this web page appears in part through the
Cape May County MLS program, a voluntary cooperative exchange of property
listing data between licensed real estate brokerage firms in which we participate,
and is provided by Cape May County MLS through a licensing agreement.
Disclaimer: All information deemed reliable but not guaranteed and should be independently verified.
All properties are subject to change, withdrawal, or prior sale.
The data relating to real estate for sale on this web page appears in part through the
Cape May County MLS program, a voluntary cooperative exchange of property
listing data between licensed real estate brokerage firms in which we participate,
and is provided by Cape May County MLS through a licensing agreement.
Disclaimer: All information deemed reliable but not guaranteed and should be independently verified.
All properties are subject to change, withdrawal, or prior sale.
 The data relating to real estate for sale on this web site comes in part from the Internet Data Exchange of the Greater Lehigh Valley REALTORS®. Real Estate listings held by brokerage firms (licensees) other than #firm are marked with the IDX logo and detailed information about them includes the name of the listing brokers.
The information being provided is for consumers personal, non-commercial use and may not be used for any purpose other than to identify prospective properties consumers
The data relating to real estate for sale on this web site comes in part from the Internet Data Exchange of the Greater Lehigh Valley REALTORS®. Real Estate listings held by brokerage firms (licensees) other than #firm are marked with the IDX logo and detailed information about them includes the name of the listing brokers.
The information being provided is for consumers personal, non-commercial use and may not be used for any purpose other than to identify prospective properties consumers
 The data relating to real estate for sale on this website comes in part from the IDX Program of Garden State Multiple Listing Service, L.L.C. and HomeStarr Realty. Real estate listings held by other brokerage firms are marked as IDX listing. Information deemed reliable but not guaranteed. Copyright © 2026 Garden State Multiple Listing Service, L.L.C. All rights reserved. This information is being provided for Consumer's personal, non-commercial use and may not be used for any purpose other than
 The data relating to real estate for sale on this web-site comes in part from the Internet Listing Display database of the ALL JERSEY MULTIPLE LISTING SYSTEM, INC. Real estate listings held by brokerage firms other than this site-owner are marked with the ILD logo. The ALL JERSEY MULTIPLE LISTING SYSTEM, INC. does not warrant the accuracy, quality, reliability, suitability, completeness, usefulness or effectiveness of any information provided.
The information being provided is for consumers' personal,
The data relating to real estate for sale on this web-site comes in part from the Internet Listing Display database of the ALL JERSEY MULTIPLE LISTING SYSTEM, INC. Real estate listings held by brokerage firms other than this site-owner are marked with the ILD logo. The ALL JERSEY MULTIPLE LISTING SYSTEM, INC. does not warrant the accuracy, quality, reliability, suitability, completeness, usefulness or effectiveness of any information provided.
The information being provided is for consumers' personal,
 All information is believed to be accurate but is not guaranteed. Protected by Copyright© 2026 and is owned either by the Monmouth County Association of REALTORS; or by the developers of the software, Kunversion, LLC. All rights reserved. Each office independently owned and operated.
The New Jersey Real Estate Commission requires every licensed broker or salesperson with whom you list your property to give you a copy of this notice. The purpose is to help you comply with the New Jersey Law
All information is believed to be accurate but is not guaranteed. Protected by Copyright© 2026 and is owned either by the Monmouth County Association of REALTORS; or by the developers of the software, Kunversion, LLC. All rights reserved. Each office independently owned and operated.
The New Jersey Real Estate Commission requires every licensed broker or salesperson with whom you list your property to give you a copy of this notice. The purpose is to help you comply with the New Jersey Law
 The data relating to real estate for sale on this web site comes from the participating brokers of the South Jersey Shore MLS. Any use of search facilities of data on the site, other than a consumer looking to purchase real estate, is prohibited. Information displayed on this web site is Deemed Reliable But Not Guaranteed. This data is updated daily.
 The data relating to real estate for sale on this web site includes listings held by MLS-IDX Participants of the Internet Data Exchange program of the Multiple Listing Service of the Pocono Mountains Association of Realtors®. Listings marked with the Internet Data Exchange logo are not necessarily the listings of the owner of this web site. All listing data is the copyrighted property of the aforesaid Association and its MLS-IDX Participants with all rights reserved. The information contained
 © BRIGHT, All Rights Reserved
