

Address
460 Spruce Drive, Tannersville, PA
Price
$ 599,000
Property Attributes
- MLS#PM143100
- TypeSingle Family
- Listing Status Pending
- CountyMonroe
- CityTannersville
- AreaJackson Township
- NeighborhoodNorthridge Station
- Zip18372
- StyleModern, Raised Ranch
- Year Built2000
- Taxes$ 6048
- Price$ 599,000
- Bedrooms4
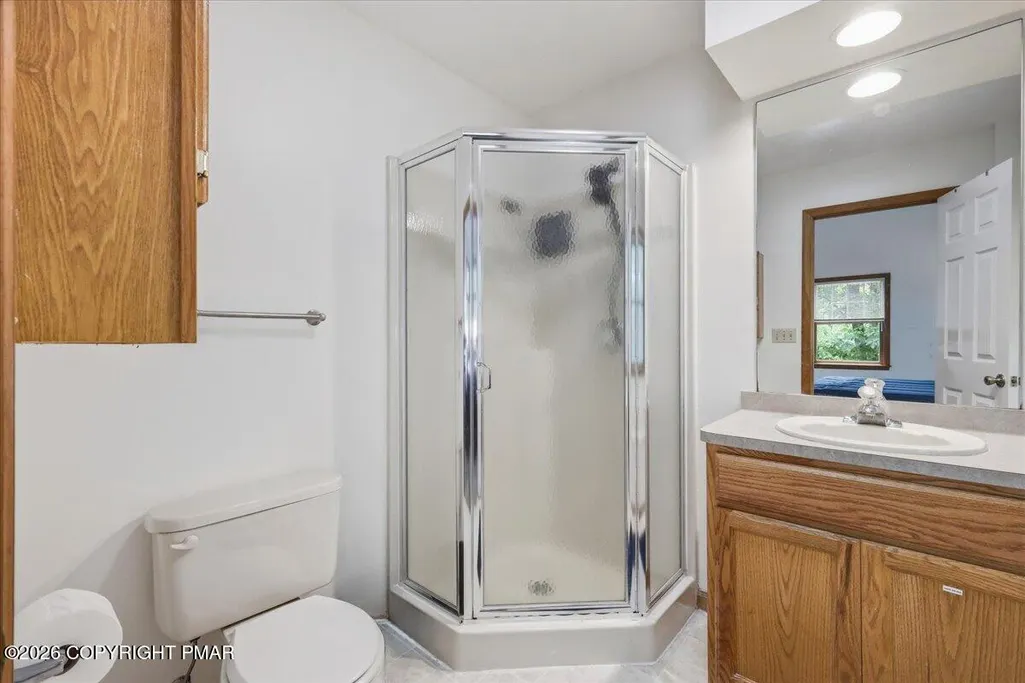
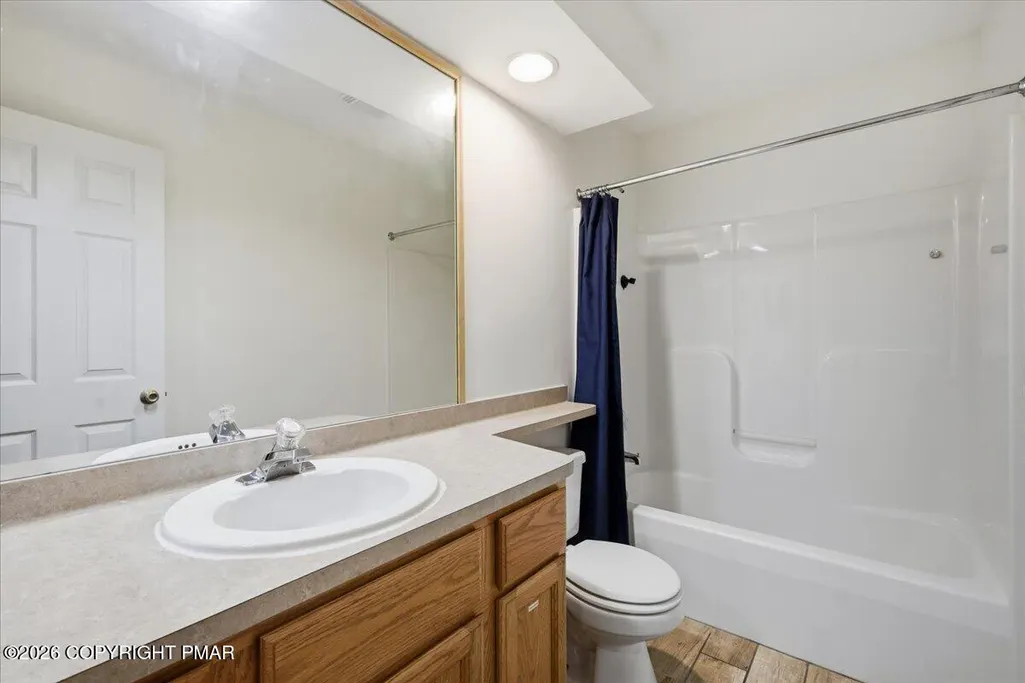
- Full Bathrooms3
- Half Bathrooms0
- Sqr Footage2750
- Lot Size0.39 Acres
Data Source:
Pocono Mountains MLS (PMMLS)
Property Description
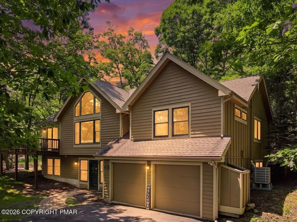
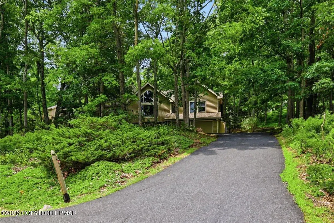
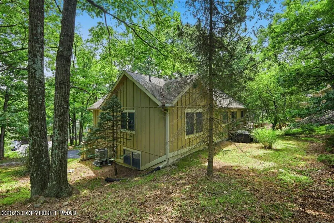
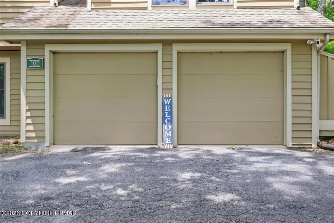
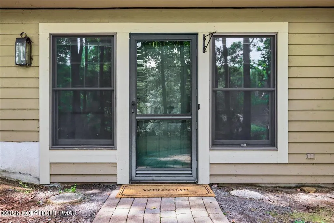
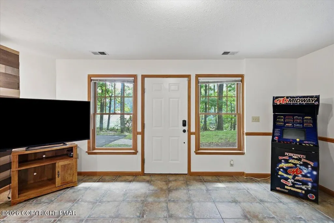
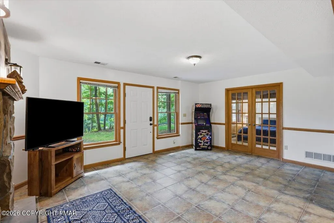
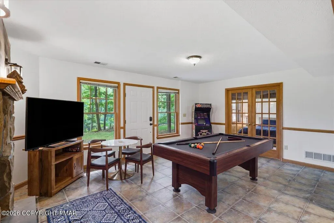
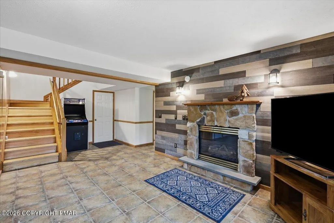
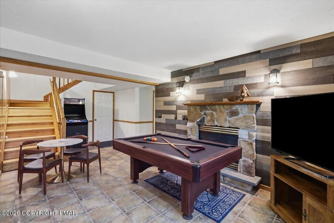
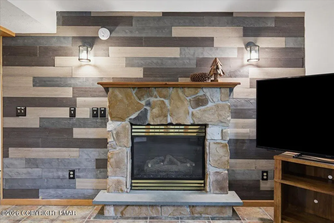
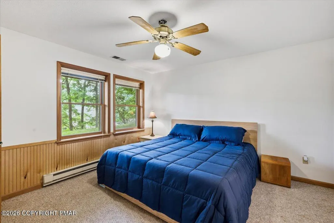
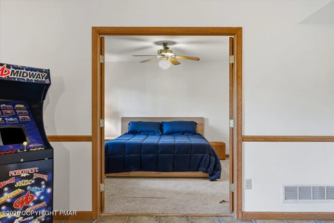
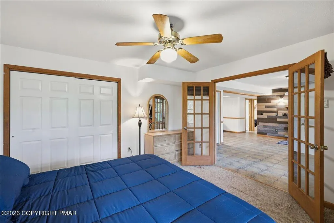
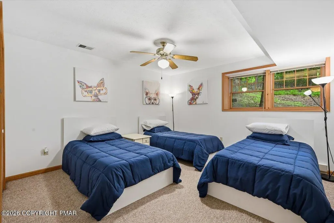
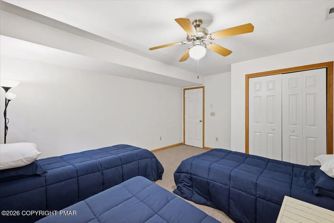
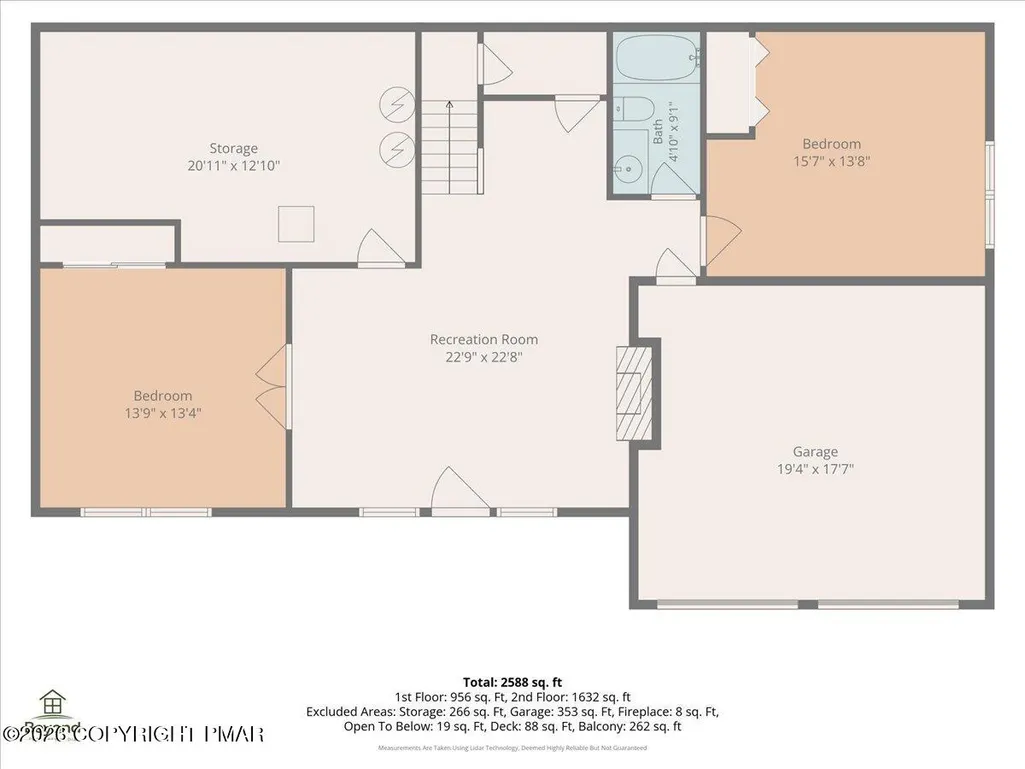
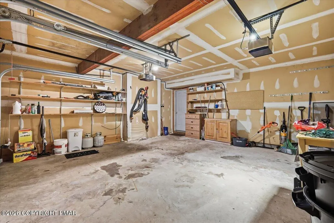
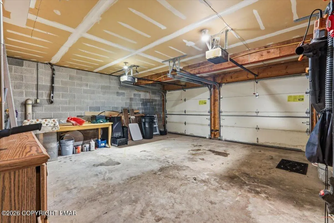
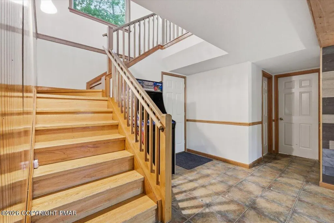
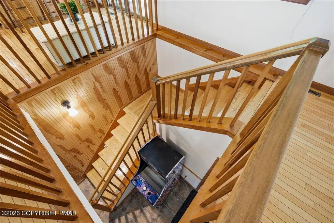
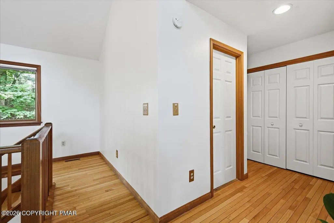
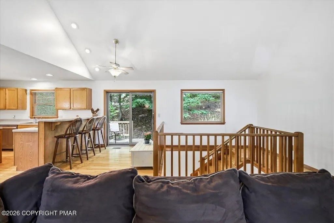
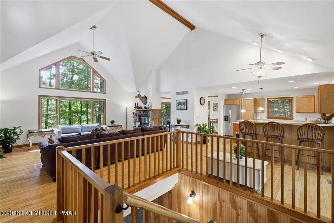
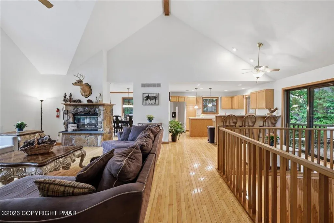
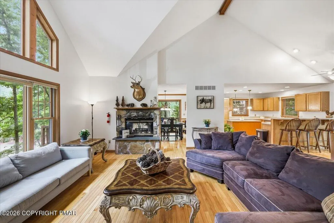
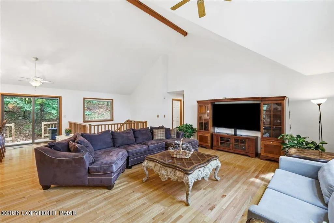
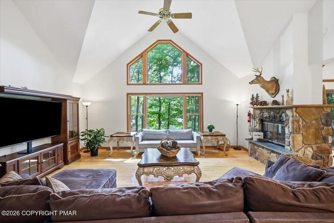
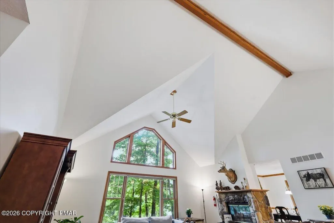
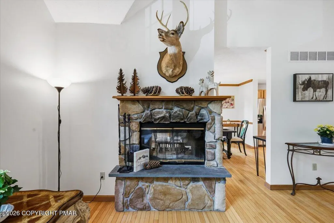
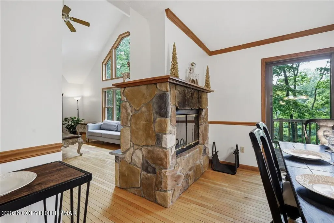
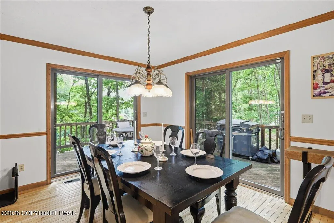
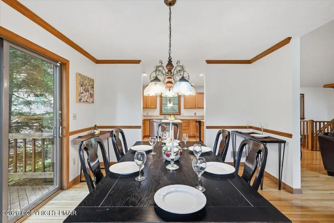
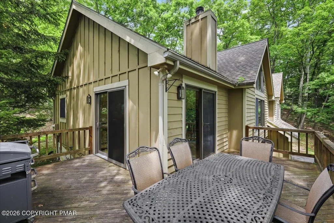
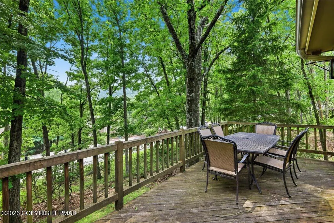
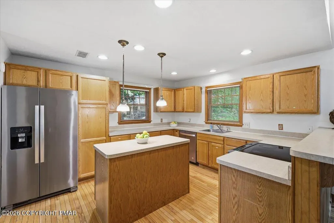
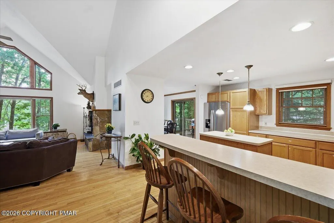
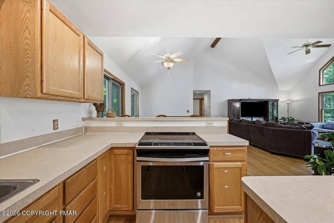
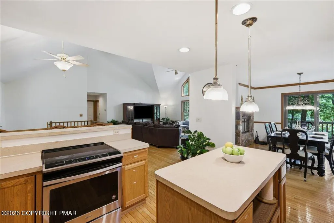
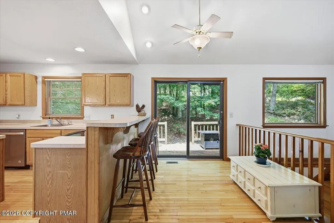
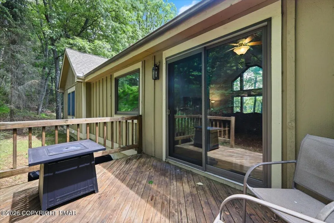
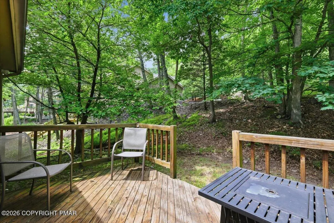
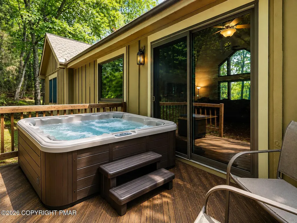
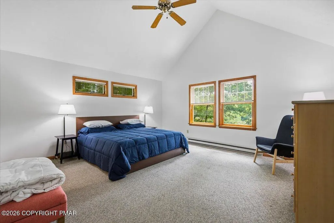
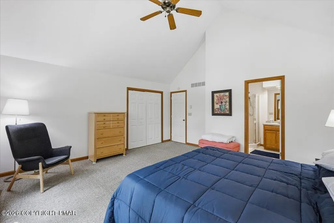
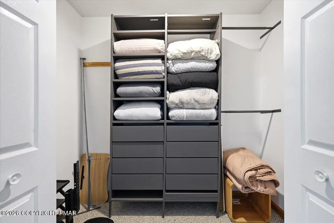
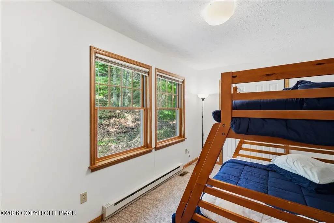
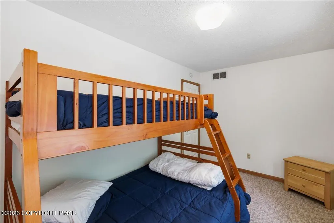
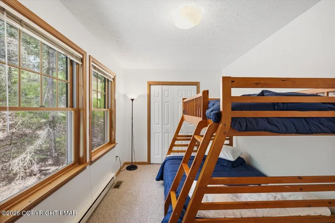
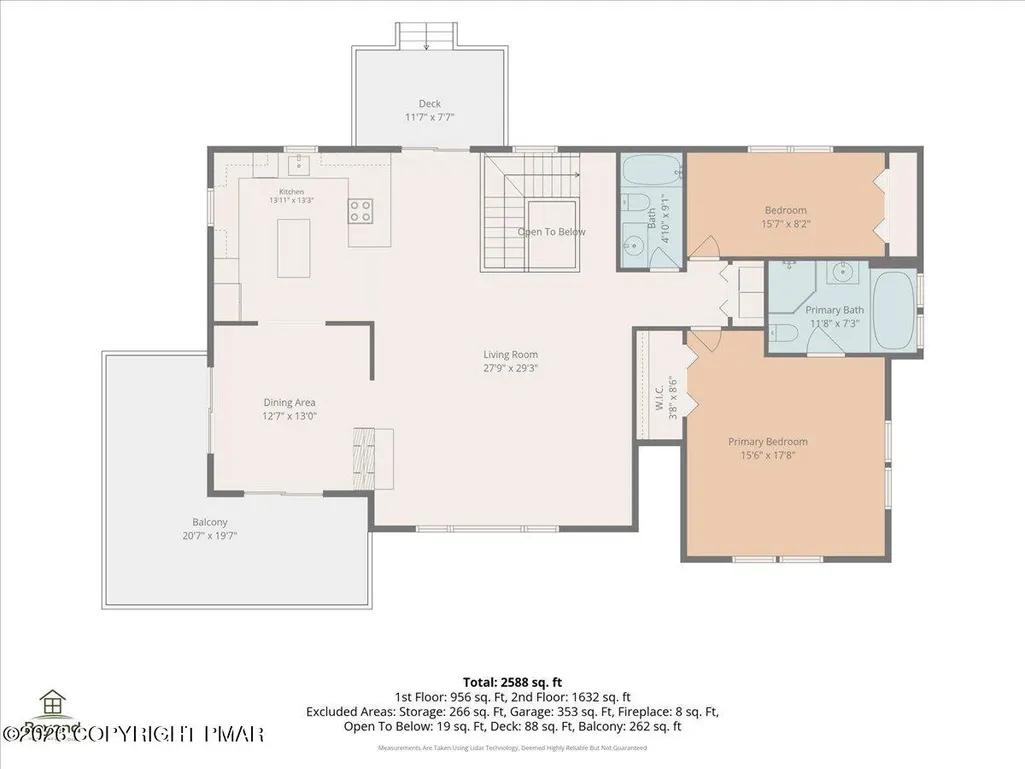
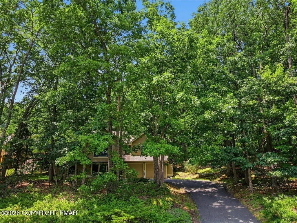
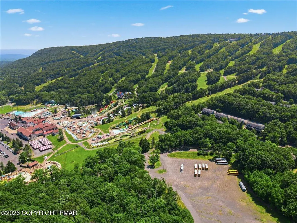
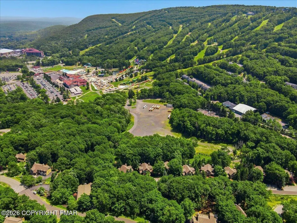
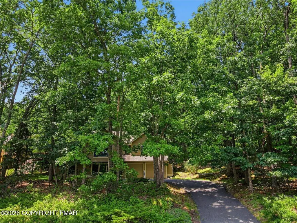
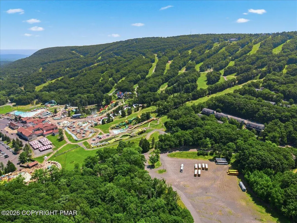
Property is under contract and accepting back up offers only at this time. NOW OFFERED AT $599,000! Spacious true 4-bedroom mountain lodge in Northridge Station at Camelback with strong previous short-term rental revenue history and excellent potential as a four-season vacation retreat or STR investment. The true 4-bedroom layout is especially well suited for multiple families and larger groups, with generous gathering spaces, two fireplaces, a formal dining room, hardwood floors, central heat and A/C, a two-car garage, private setting, and winter views of the Camelback ski slopes. Just minutes from Camelback Mountain Resort, Aquatopia, Camelbeach, shopping, dining, golf, hiking, and all of Tannersville's year-round attractions. A great opportunity for buyers looking for space, location, privacy, and strong vacation-rental potential.
| Price History | |
|---|---|
| 7/17/2026 | Listed $624,999 |
| 8/12/2026 | 4$599,000 |
General Features
| Sewer | Public Sewer |
|---|---|
| Possession | Close Of Escrow |
| HOA Fee | 5962.64 |
| Property Subtype | Single Family Residence |
| Current Use | Recreational,Investment |
| County | Monroe |
| Property Type | Residential |
| Association Amenities | Security,Meeting Room,Outdoor Pool,Fitness Center,Jogging Path,Tennis Court(s),Pickleball,Basketball Court,Game Court Interior |
| HOA | true |
| Subdivision Name | Northridge Station |
| Status | Pending |
| City | Tannersville |
| High School District | Pocono Mountain |
| Zoning Description | Other |
| Lot Size Units | Acres |
| Lot Size Square Feet | 16988.4 |
| Tax Annual Amount | 6048.15 |
| Standard Status | Pending |
| Heating | Baseboard,Forced Air,Heat Pump,Electric |
| Year Built | 2000 |
| Stories Count | 2 |
| Attached Garage | true |
| Garage Y/N | true |
| Carport Y/N | false |
| Year Built Source | Public Records |
| Sewer_co_Public_sp_Sewer | true |
| Cooling | Central Air |
| Roof | Asphalt,Fiberglass |
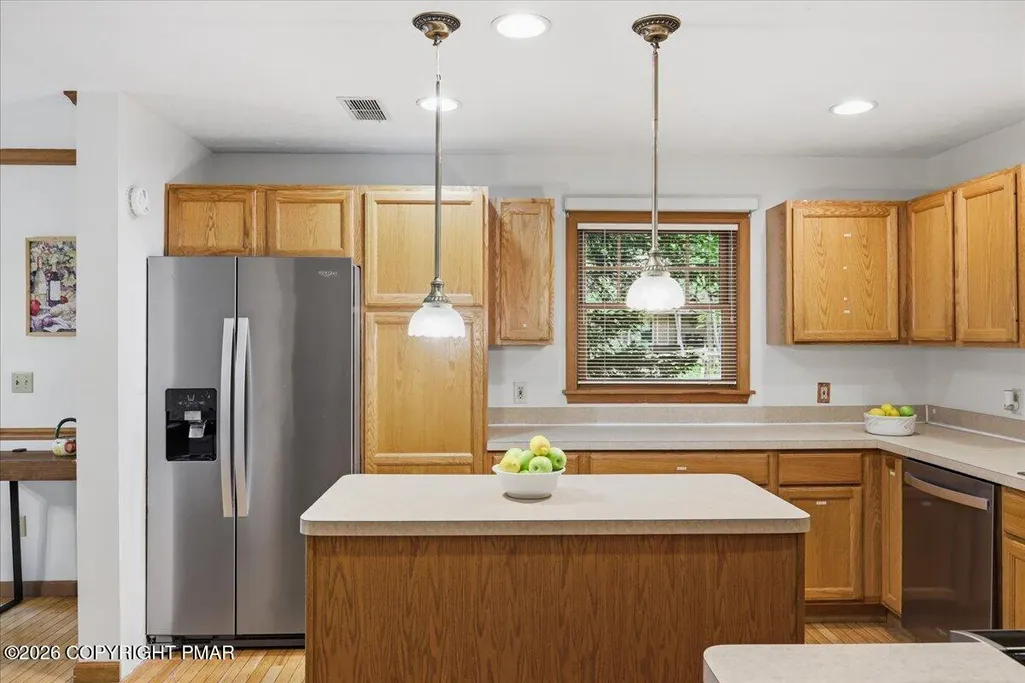
| Appliances | Cooktop,Electric Cooktop,Oven,Electric Oven,Self Cleaning Oven,Refrigerator,Water Heater,Dishwasher,Down Draft,Stainless Steel Appliance(s),Washer,Dryer |
| Garage Spaces | 2 |
| Patio/Porch Features | Wrap Around,Deck |
| Architectural Style | Modern,Raised Ranch |
| Total Rooms | 11 |
| Full Baths | 3 |
| Disclosures | Resale Certificate |
| Electric | 200+ Amp Service,Circuit Breakers |
| Utilities | Underground Utilities |
| Association Fee Includes | Sewer,Water,Trash,Snow Removal,Security,Maintenance Grounds,Maintenance Structure,Maintenance Road |
| Tax Year | 2025 |
| Open Parking Spaces | 4 |
| Legal Description | Lot 100 Phase 2B |
| Structure Type | House |
| Tax Lot | 100 |
| Utilities_co_Underground_sp_Utilities | true |
Interior Features
| Total Baths | 3 |
|---|---|
| Heating Y/N | true |
| Above Grade Finished Area | 2750 |
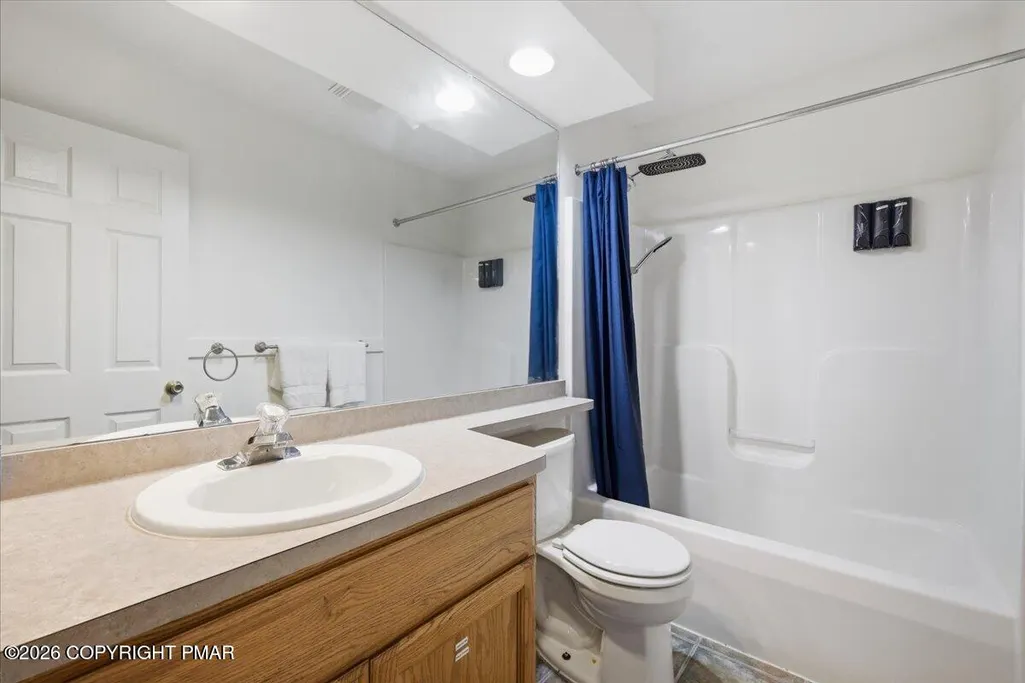
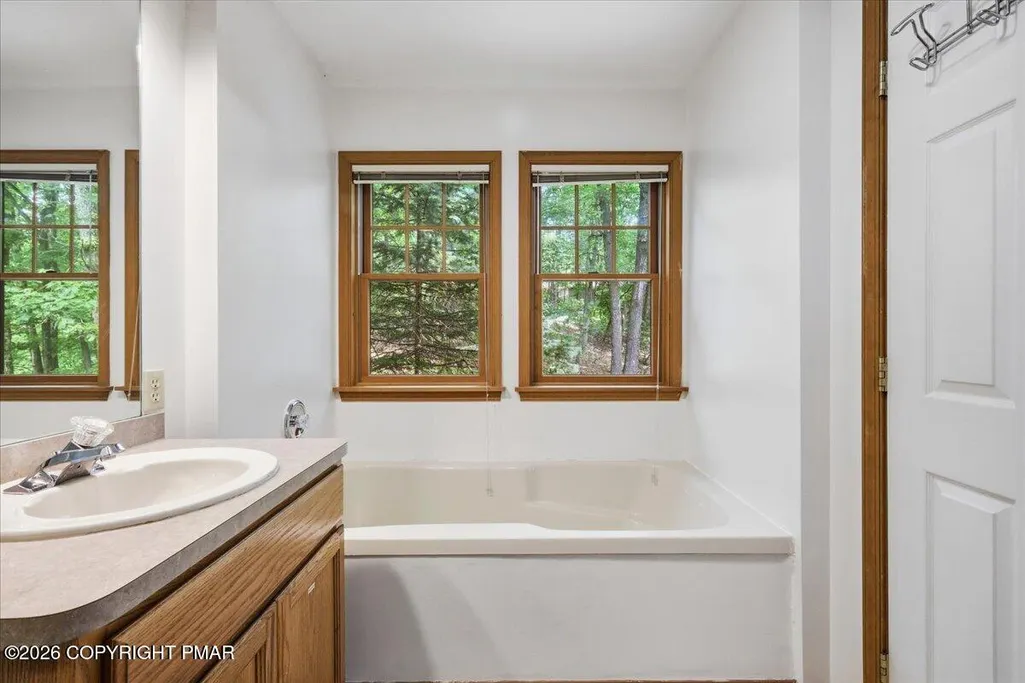
| Interior Amenities | Breakfast Bar,Pantry,Eat-in Kitchen,Kitchen Island,Laminate Counters,Soaking Tub,Cathedral Ceiling(s),High Ceilings,Vaulted Ceiling(s),Open Floorplan,Recessed Lighting,Ceiling Fan(s),Radon Mitigation |
| Flooring | Carpet,Hardwood,Tile |
| Fireplace Features | Dining Room,Living Room,Recreation Room,Double Sided,See Through,Gas,Gas Log,Wood Burning,Stone |
| Common Walls | No Common Walls |
| Air Conditioning Y/N | true |
| Window Features | Wood Frames,Double Pane Windows,Screens |
| Fireplace Y/N | true |
| Total Bedrooms | 4 |
| Heating-Baseboard | true |
| Heating-Heat Pump | true |
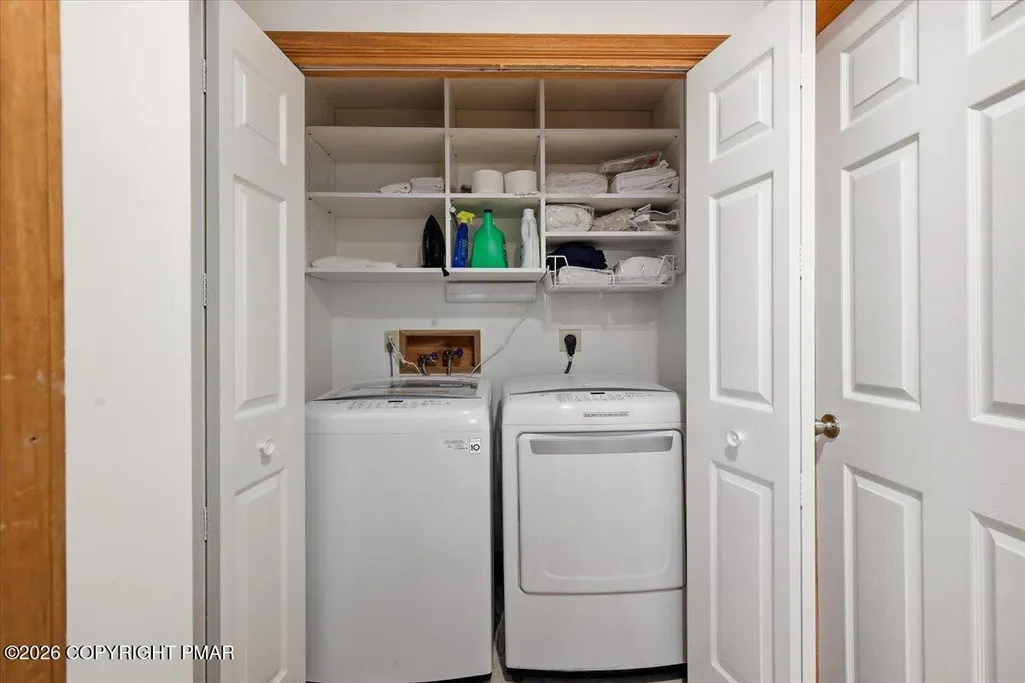
| Laundry Features | Main Level,Laundry Closet |
| Furnished Y/N | Furnished |
| LivingAreaSource | Public Records |
| Heating-Forced Air | true |
| Total Fireplaces | 2 |
Exterior Features
| Water Source | Public |
|---|---|
| Lot Size Area | 0.39 |
| Lot Size Acres | 0.39 |
| Road Surface Type | Paved |
| Road Responsibility | Private Maintained Road |
| Road Frontage Type | Private Road |
| Building Area Total | 3010 |
| Door Features | Sliding Doors |
| Exterior Amenities | Private Entrance,Entry Flat or Ramped Access |
| Inclusions | All furniture and contents |
Amenities
- Foreclosure
- Views
- Short Sale
- New Construction
- Adult 55+
- Lease To Own
- No HOA Fees
- Furnished
- Primary On Main
- Air Conditioning
- Seller Finance
- Green
- Fixer Upper
- Horse
- Golf
- Fireplace
- Deck
- Garage
- Basement
- Pool
Property vs Single Family Average in 18372
Price
Taxes
Year Built
 The data relating to real estate for sale on this web page appears in part through the
Cape May County MLS program, a voluntary cooperative exchange of property
listing data between licensed real estate brokerage firms in which we participate,
and is provided by Cape May County MLS through a licensing agreement.
Disclaimer: All information deemed reliable but not guaranteed and should be independently verified.
All properties are subject to change, withdrawal, or prior sale.
The data relating to real estate for sale on this web page appears in part through the
Cape May County MLS program, a voluntary cooperative exchange of property
listing data between licensed real estate brokerage firms in which we participate,
and is provided by Cape May County MLS through a licensing agreement.
Disclaimer: All information deemed reliable but not guaranteed and should be independently verified.
All properties are subject to change, withdrawal, or prior sale.
 The data relating to real estate for sale on this web site comes in part from the Internet Data Exchange of the Greater Lehigh Valley REALTORS®. Real Estate listings held by brokerage firms (licensees) other than #firm are marked with the IDX logo and detailed information about them includes the name of the listing brokers.
The information being provided is for consumers personal, non-commercial use and may not be used for any purpose other than to identify prospective properties consumers
The data relating to real estate for sale on this web site comes in part from the Internet Data Exchange of the Greater Lehigh Valley REALTORS®. Real Estate listings held by brokerage firms (licensees) other than #firm are marked with the IDX logo and detailed information about them includes the name of the listing brokers.
The information being provided is for consumers personal, non-commercial use and may not be used for any purpose other than to identify prospective properties consumers
 The data relating to real estate for sale on this website comes in part from the IDX Program of Garden State Multiple Listing Service, L.L.C. and HomeStarr Realty. Real estate listings held by other brokerage firms are marked as IDX listing. Information deemed reliable but not guaranteed. Copyright © 2026 Garden State Multiple Listing Service, L.L.C. All rights reserved. This information is being provided for Consumer's personal, non-commercial use and may not be used for any purpose other than
 The data relating to real estate for sale on this web-site comes in part from the Internet Listing Display database of the ALL JERSEY MULTIPLE LISTING SYSTEM, INC. Real estate listings held by brokerage firms other than this site-owner are marked with the ILD logo. The ALL JERSEY MULTIPLE LISTING SYSTEM, INC. does not warrant the accuracy, quality, reliability, suitability, completeness, usefulness or effectiveness of any information provided.
The information being provided is for consumers' personal,
The data relating to real estate for sale on this web-site comes in part from the Internet Listing Display database of the ALL JERSEY MULTIPLE LISTING SYSTEM, INC. Real estate listings held by brokerage firms other than this site-owner are marked with the ILD logo. The ALL JERSEY MULTIPLE LISTING SYSTEM, INC. does not warrant the accuracy, quality, reliability, suitability, completeness, usefulness or effectiveness of any information provided.
The information being provided is for consumers' personal,
 All information is believed to be accurate but is not guaranteed. Protected by Copyright© 2026 and is owned either by the Monmouth County Association of REALTORS; or by the developers of the software, Kunversion, LLC. All rights reserved. Each office independently owned and operated.
The New Jersey Real Estate Commission requires every licensed broker or salesperson with whom you list your property to give you a copy of this notice. The purpose is to help you comply with the New Jersey Law
All information is believed to be accurate but is not guaranteed. Protected by Copyright© 2026 and is owned either by the Monmouth County Association of REALTORS; or by the developers of the software, Kunversion, LLC. All rights reserved. Each office independently owned and operated.
The New Jersey Real Estate Commission requires every licensed broker or salesperson with whom you list your property to give you a copy of this notice. The purpose is to help you comply with the New Jersey Law
 The data relating to real estate for sale on this web site comes from the participating brokers of the South Jersey Shore MLS. Any use of search facilities of data on the site, other than a consumer looking to purchase real estate, is prohibited. Information displayed on this web site is Deemed Reliable But Not Guaranteed. This data is updated daily.
 The data relating to real estate for sale on this web site includes listings held by MLS-IDX Participants of the Internet Data Exchange program of the Multiple Listing Service of the Pocono Mountains Association of Realtors®. Listings marked with the Internet Data Exchange logo are not necessarily the listings of the owner of this web site. All listing data is the copyrighted property of the aforesaid Association and its MLS-IDX Participants with all rights reserved. The information contained
 © BRIGHT, All Rights Reserved
