
Views

Address
625 Sir Gawain Court, Pocono Lake, PA
Price
$ 669,900
Property Attributes
- MLS#PM142878
- TypeSingle Family
- Listing Status Pending
- CountyMonroe
- CityPocono Lake
- AreaTobyhanna Township
- NeighborhoodCamelot Forest Conservation Assoc.
- Zip18347
- StyleChalet, Contemporary
- Year Built2006
- Taxes$ 6175
- Price$ 669,900
- Bedrooms5
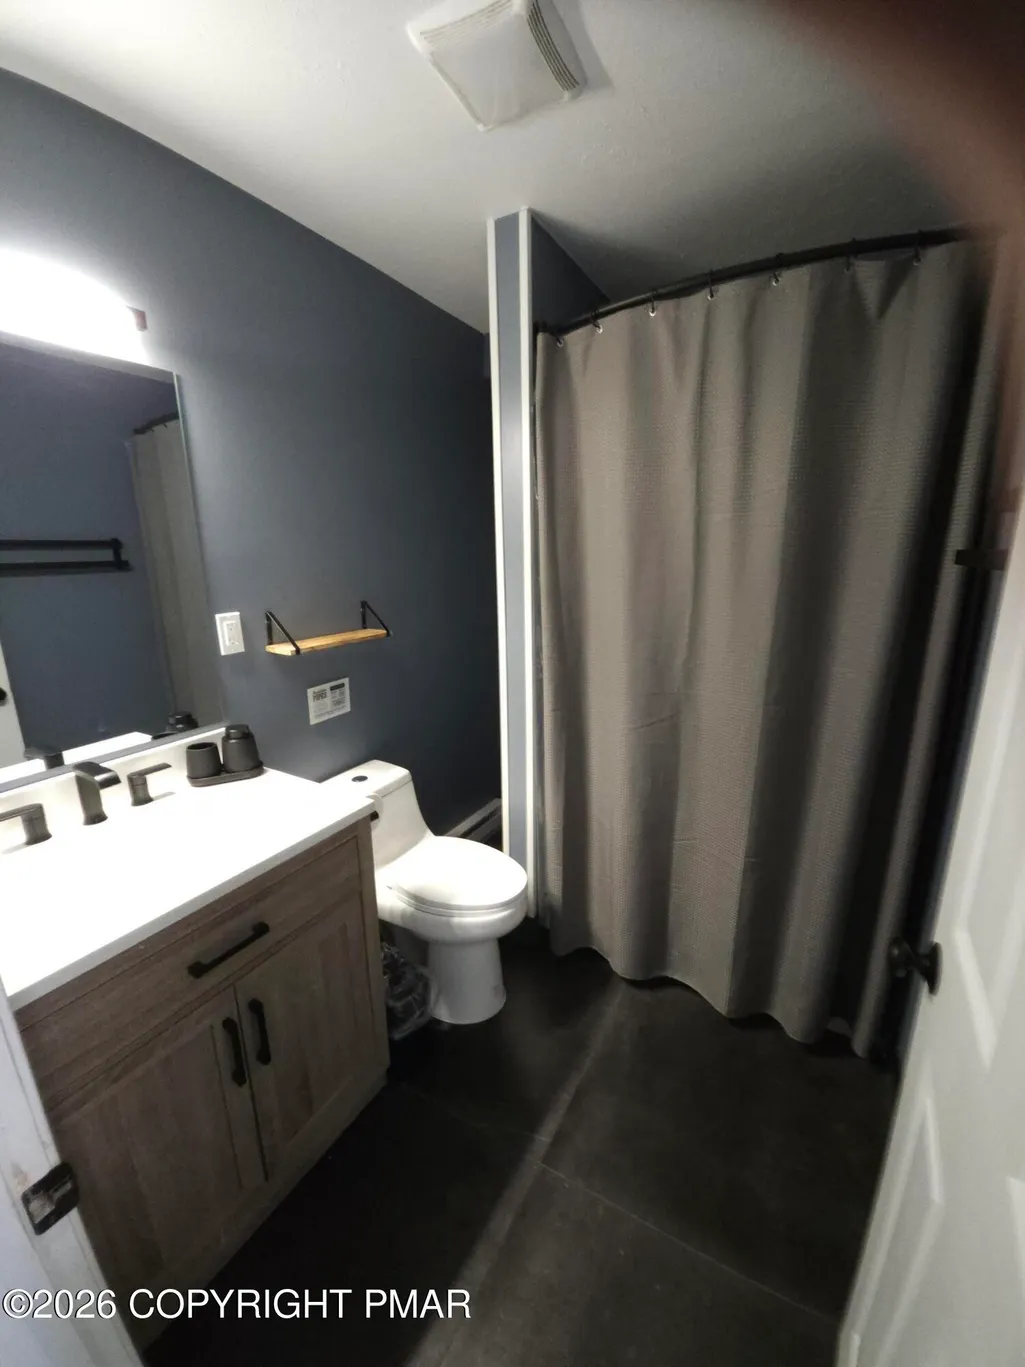
- Full Bathrooms3
- Half Bathrooms0
- Sqr Footage2450
- Lot Size0.87 Acres
Data Source:
Pocono Mountains MLS (PMMLS)
Property Description
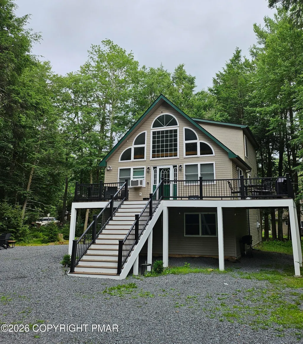
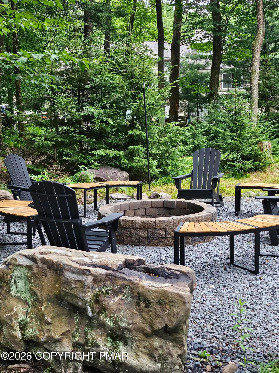
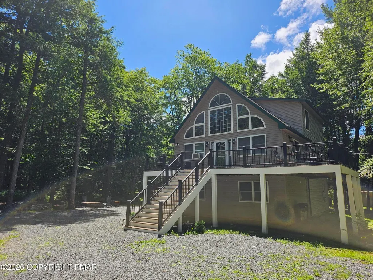
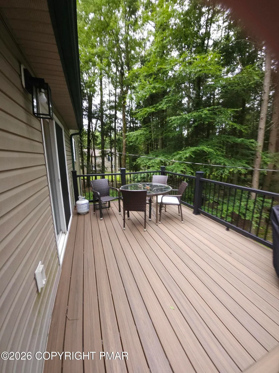
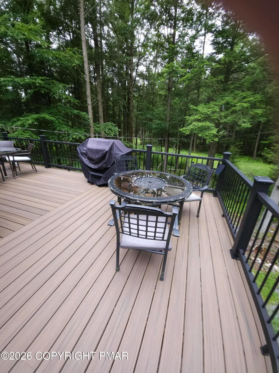
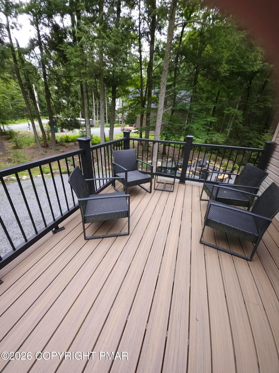
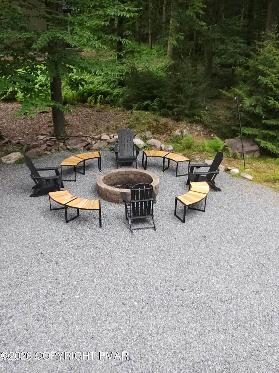
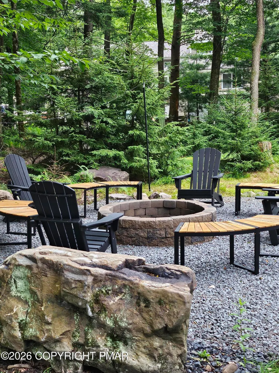
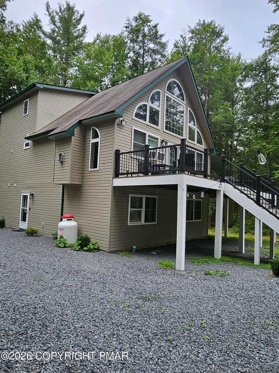
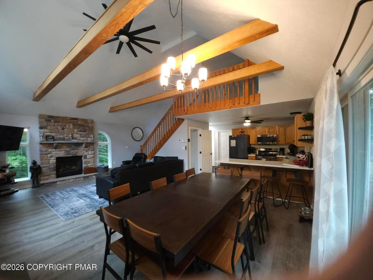
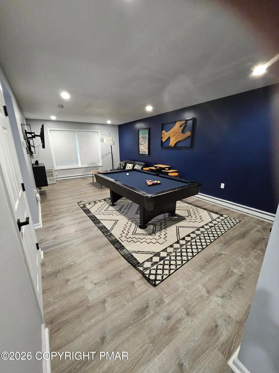
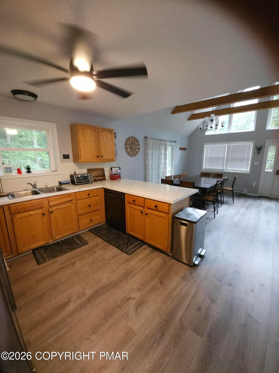
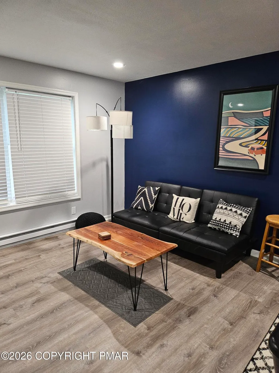
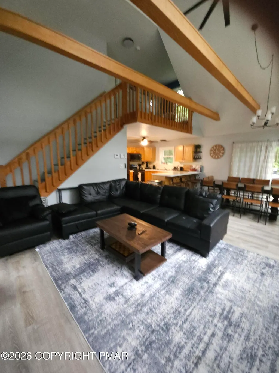
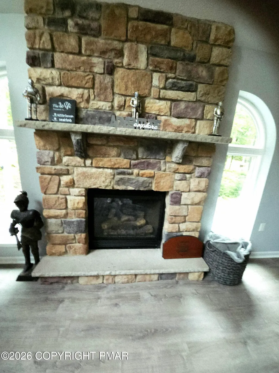
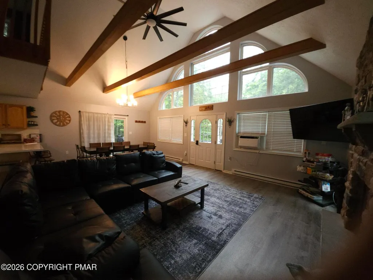
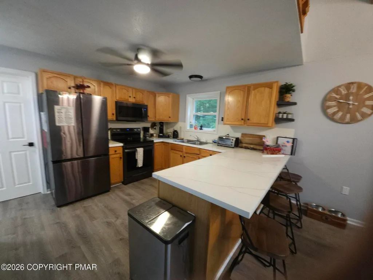
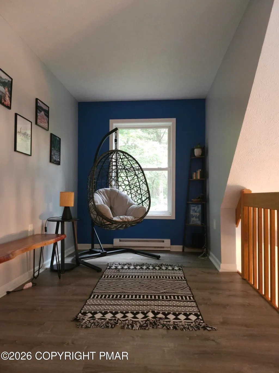
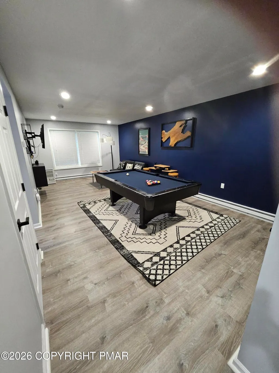
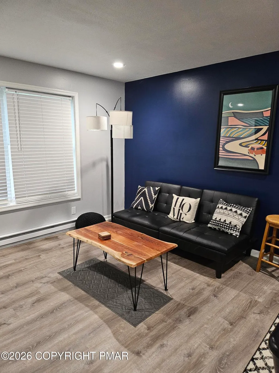
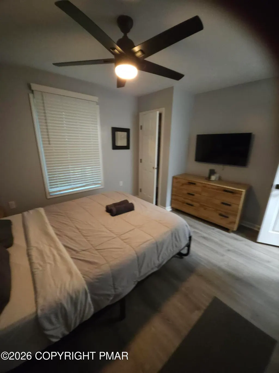
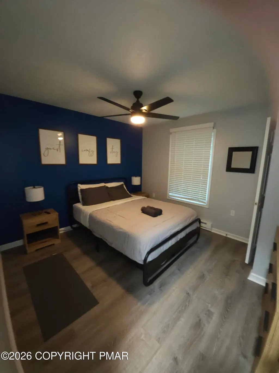
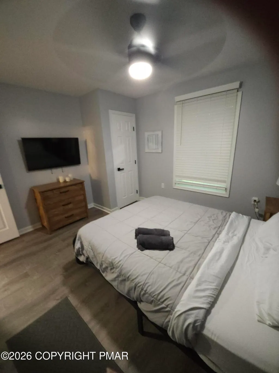
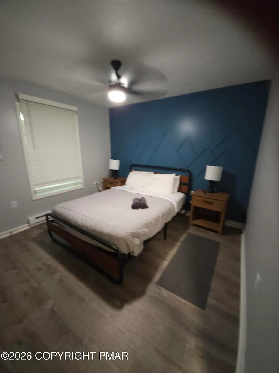
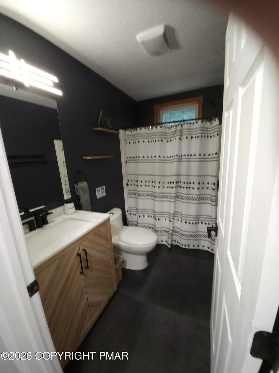
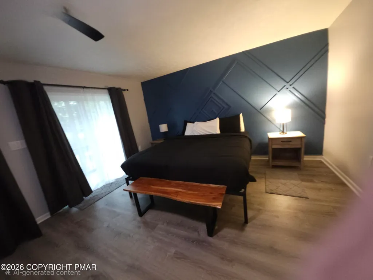
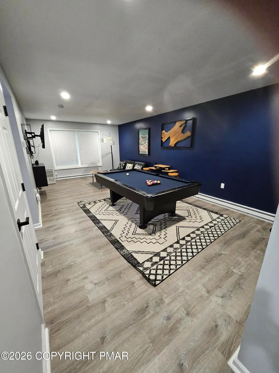
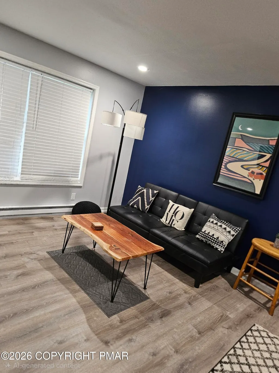
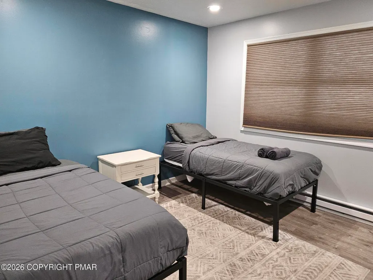
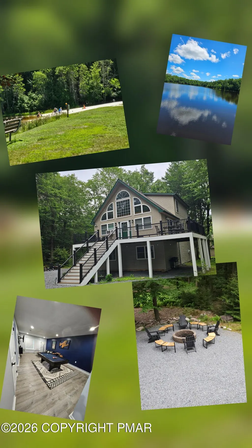
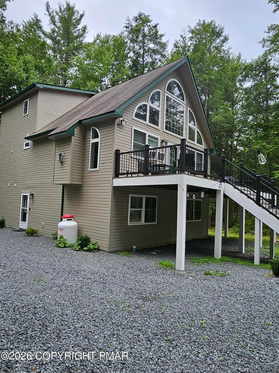
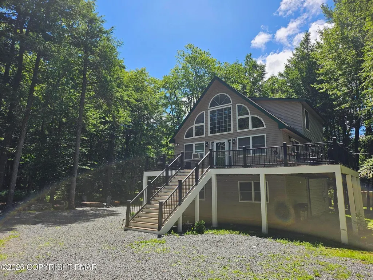
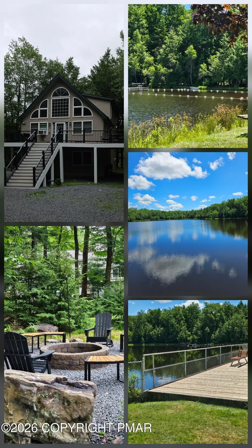
Lake /Beach/Recreation are included and just Steps Away, with this Stunning 3 Level 5bed 3 bath Chalet at the end of a Cul-de-sac. Soaring Beamed Cathedral Ceilings, Open Concept, Great Room,,, Just Ready for Your Guests. Breakfast Bar seating and Dinning. Living area With a Stone-faced Propane Fireplace . Most Furnishings included for a turnkey / Rental Ready Opportunity, Extra Large Loft Space for reading or Relaxing overlooking the Great outdoors From the Grand Windows. Room to Gather in the 1st Level Recreation Room with Pool-table and a array of games, Vacation time Starts Now. Lots of space on the outside too Close to and Acre (.86)of wooded and level ground and just Steps to the Swimming Lake, Wrap around Deck for Outdoor Entertaining and a cozy Fire pit to Enjoy the toasted Marshmallows. This home will not Disappoint, All Pocono Attractions are Nearby including JF/BB ski area Split rock H2O waterpark ,Kalahari ,Camelback Mountain and minutes from Pocono Raceway
| Price History | |
|---|---|
| 7/8/2026 | Listed $689,000 |
| 8/13/2026 | 3$669,900 |
General Features
| Sewer | Private Sewer |
|---|---|
| Possession | Close Of Escrow |
| HOA Fee | 400 |
| Property Subtype | Single Family Residence |
| Current Use | Residential,Investment |
| County | Monroe |
| Property Type | Residential |
| Association Amenities | Barbecue,Clubhouse,Meeting Room,Picnic Area,Playground,Parking,Trail(s),Tennis Court(s),Pickleball |
| HOA | true |
| Subdivision Name | Camelot Forest Conservation Assoc. |
| Status | Pending |
| City | Pocono Lake |
| Senior Community Y/N | false |
| High School District | Pocono Mountain |
| Zoning Description | Residential |
| Lot Size Units | Acres |
| Lot Size Square Feet | 37897.2 |
| Tax Annual Amount | 6175.94 |
| Additional Parcels Y/N | false |
| Lease Considered Y/N | false |
| Standard Status | Pending |
| Heating | Baseboard,Electric,Propane |
| Construction Materials | Concrete,Vinyl Siding |
| Year Built | 2006 |
| Stories Count | 3 |
| Garage Y/N | false |
| Carport Y/N | false |
| Property Attached Y/N | false |
| Year Built Source | Public Records |
| Cooling | Ceiling Fan(s),Window Unit(s) |
| Roof | Composition,Shingle |
| Appliances | Electric Range,Refrigerator,Water Heater,Dishwasher,Microwave,Stainless Steel Appliance(s),Washer,Dryer |
| Patio/Porch Features | Wrap Around,Deck |
| Architectural Style | Chalet,Contemporary |
| Security Features | Carbon Monoxide Detector(s),Smoke Detector(s) |
| Total Rooms | 14 |
| Full Baths | 3 |
| Land Lease Y/N | false |
| Disclosures | Resale Certificate |
| View | Trees/Woods |
| Electric | 200+ Amp Service |
| Utilities | Propane Tank Leased |
| Association Fee Includes | Trash,Maintenance Grounds |
| Tax Year | 2025 |
| Open Parking Spaces | 8 |
| Legal Description | 625 Sir Gawain |
| Structure Type | House |
| Tax Lot | 174 |
Interior Features
| Total Baths | 3 |
|---|---|
| Heating Y/N | true |
| Above Grade Finished Area | 2450 |
| Interior Amenities | Breakfast Bar,Pantry,Eat-in Kitchen,High Ceilings,Vaulted Ceiling(s),Walk-In Closet(s),Open Floorplan |
| Flooring | Laminate |
| Fireplace Features | Propane |
| Air Conditioning Y/N | true |
| Window Features | Insulated Windows |
| Fireplace Y/N | true |
| Total Bedrooms | 5 |
| Heating-Baseboard | true |
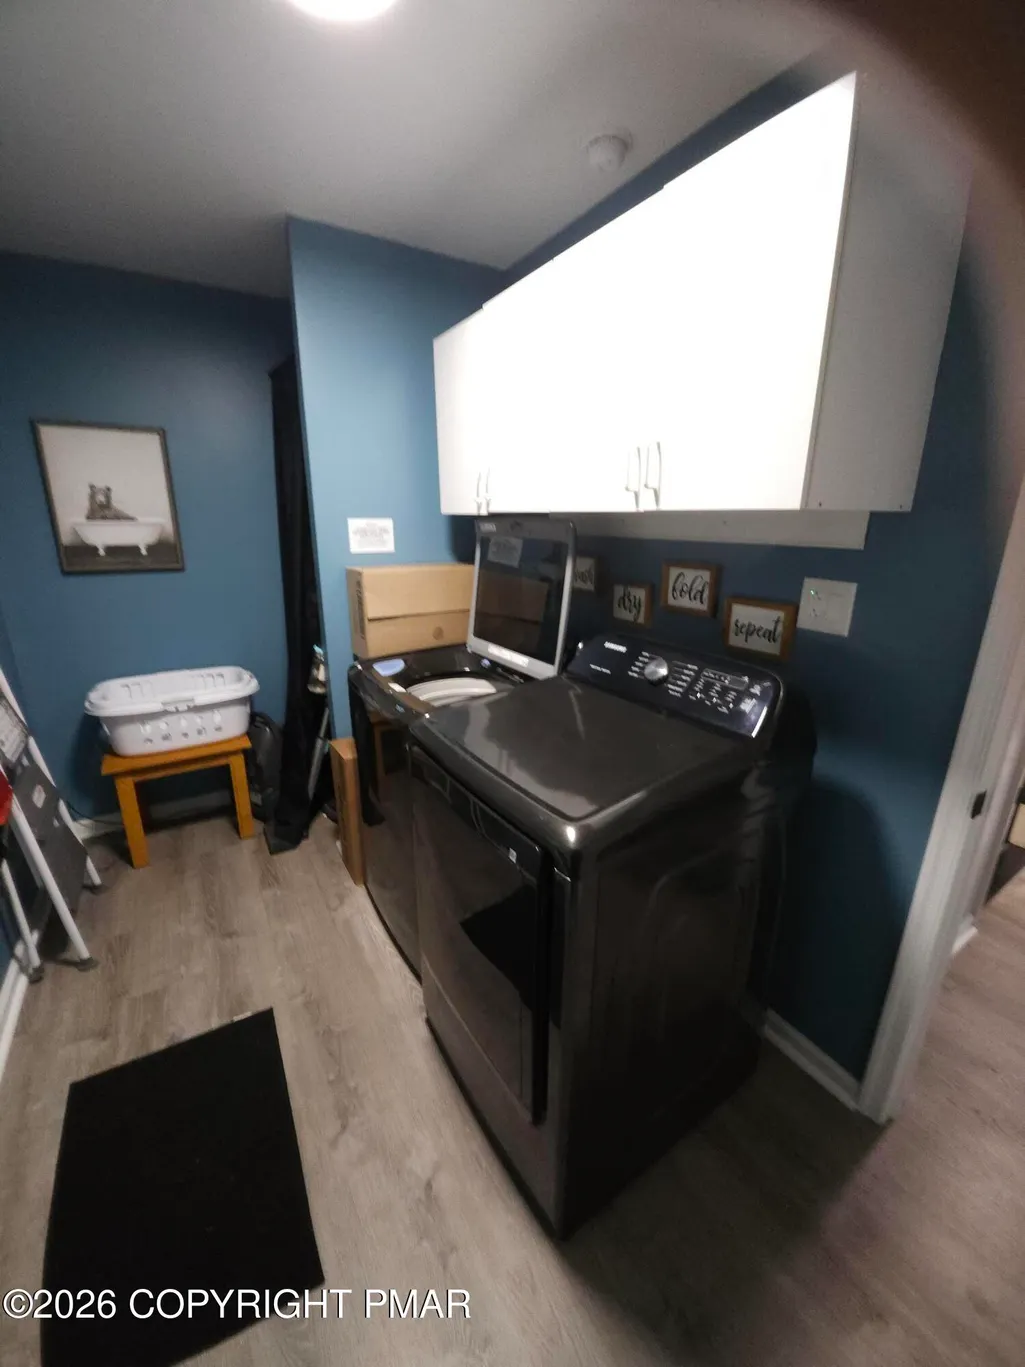
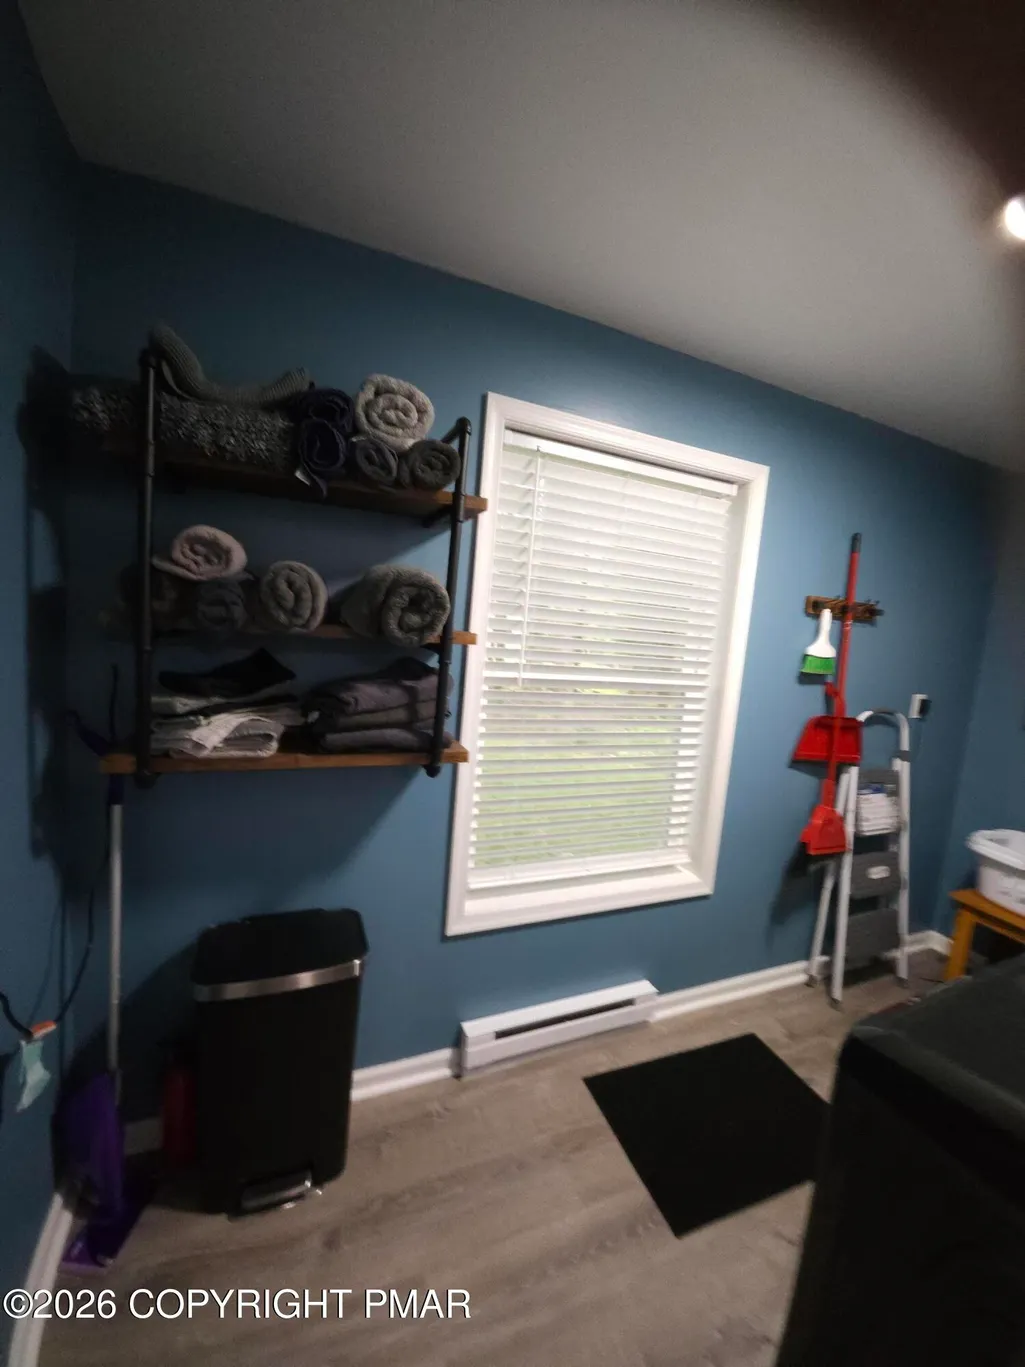
| Laundry Features | Lower Level,Electric Dryer Hookup,Washer Hookup |
| Furnished Y/N | Furnished |
| LivingAreaSource | Public Records |
| Total Fireplaces | 1 |
| Total Stories | 3 |
Exterior Features
| Lot Features | Cul-De-Sac,Dead End Street,Level,Few Trees |
|---|---|
| Water Source | Well |
| Lot Size Area | 0.87 |
| Lot Size Acres | 0.87 |
| Road Surface Type | Paved |
| Waterfront Y/N | false |
| Road Responsibility | Public Maintained Road |
| Horse Y/N | false |
| Road Frontage Type | City Street |
| Building Area Total | 2450 |
| Spa | false |
| Foundation Details | Raised,Slab |
| Door Features | Storm Door(s) |
| Exterior Amenities | Fire Pit,Private Yard |
| Inclusions | All Furniture |
| Total Parking | 8 |
Amenities
- Foreclosure
- Views
- Short Sale
- New Construction
- Adult 55+
- Lease To Own
- No HOA Fees
- Furnished
- Primary On Main
- Air Conditioning
- Seller Finance
- Green
- Fixer Upper
- Horse
- Golf
- Fireplace
- Deck
- Garage
- Basement
- Pool
Property vs Single Family Average in 18347
Price
Taxes
Year Built
 The data relating to real estate for sale on this web page appears in part through the
Cape May County MLS program, a voluntary cooperative exchange of property
listing data between licensed real estate brokerage firms in which we participate,
and is provided by Cape May County MLS through a licensing agreement.
Disclaimer: All information deemed reliable but not guaranteed and should be independently verified.
All properties are subject to change, withdrawal, or prior sale.
The data relating to real estate for sale on this web page appears in part through the
Cape May County MLS program, a voluntary cooperative exchange of property
listing data between licensed real estate brokerage firms in which we participate,
and is provided by Cape May County MLS through a licensing agreement.
Disclaimer: All information deemed reliable but not guaranteed and should be independently verified.
All properties are subject to change, withdrawal, or prior sale.
 The data relating to real estate for sale on this web site comes in part from the Internet Data Exchange of the Greater Lehigh Valley REALTORS®. Real Estate listings held by brokerage firms (licensees) other than #firm are marked with the IDX logo and detailed information about them includes the name of the listing brokers.
The information being provided is for consumers personal, non-commercial use and may not be used for any purpose other than to identify prospective properties consumers
The data relating to real estate for sale on this web site comes in part from the Internet Data Exchange of the Greater Lehigh Valley REALTORS®. Real Estate listings held by brokerage firms (licensees) other than #firm are marked with the IDX logo and detailed information about them includes the name of the listing brokers.
The information being provided is for consumers personal, non-commercial use and may not be used for any purpose other than to identify prospective properties consumers
 The data relating to real estate for sale on this website comes in part from the IDX Program of Garden State Multiple Listing Service, L.L.C. and HomeStarr Realty. Real estate listings held by other brokerage firms are marked as IDX listing. Information deemed reliable but not guaranteed. Copyright © 2026 Garden State Multiple Listing Service, L.L.C. All rights reserved. This information is being provided for Consumer's personal, non-commercial use and may not be used for any purpose other than
 The data relating to real estate for sale on this web-site comes in part from the Internet Listing Display database of the ALL JERSEY MULTIPLE LISTING SYSTEM, INC. Real estate listings held by brokerage firms other than this site-owner are marked with the ILD logo. The ALL JERSEY MULTIPLE LISTING SYSTEM, INC. does not warrant the accuracy, quality, reliability, suitability, completeness, usefulness or effectiveness of any information provided.
The information being provided is for consumers' personal,
The data relating to real estate for sale on this web-site comes in part from the Internet Listing Display database of the ALL JERSEY MULTIPLE LISTING SYSTEM, INC. Real estate listings held by brokerage firms other than this site-owner are marked with the ILD logo. The ALL JERSEY MULTIPLE LISTING SYSTEM, INC. does not warrant the accuracy, quality, reliability, suitability, completeness, usefulness or effectiveness of any information provided.
The information being provided is for consumers' personal,
 All information is believed to be accurate but is not guaranteed. Protected by Copyright© 2026 and is owned either by the Monmouth County Association of REALTORS; or by the developers of the software, Kunversion, LLC. All rights reserved. Each office independently owned and operated.
The New Jersey Real Estate Commission requires every licensed broker or salesperson with whom you list your property to give you a copy of this notice. The purpose is to help you comply with the New Jersey Law
All information is believed to be accurate but is not guaranteed. Protected by Copyright© 2026 and is owned either by the Monmouth County Association of REALTORS; or by the developers of the software, Kunversion, LLC. All rights reserved. Each office independently owned and operated.
The New Jersey Real Estate Commission requires every licensed broker or salesperson with whom you list your property to give you a copy of this notice. The purpose is to help you comply with the New Jersey Law
 The data relating to real estate for sale on this web site comes from the participating brokers of the South Jersey Shore MLS. Any use of search facilities of data on the site, other than a consumer looking to purchase real estate, is prohibited. Information displayed on this web site is Deemed Reliable But Not Guaranteed. This data is updated daily.
 The data relating to real estate for sale on this web site includes listings held by MLS-IDX Participants of the Internet Data Exchange program of the Multiple Listing Service of the Pocono Mountains Association of Realtors®. Listings marked with the Internet Data Exchange logo are not necessarily the listings of the owner of this web site. All listing data is the copyrighted property of the aforesaid Association and its MLS-IDX Participants with all rights reserved. The information contained
 © BRIGHT, All Rights Reserved
