
Price Reduction









Address
4111 Old Creek Path, Pocono Pines, PA
Price
$ 585,000
Property Attributes
- MLS#PM141480
- TypeSingle Family
- Listing Status Active
- CountyMonroe
- CityPocono Pines
- AreaCoolbaugh Township
- NeighborhoodTimber Trails
- Zip18350
- StyleRanch
- Year Built2006
- Taxes$ 8756
- Price$ 585,000
- Bedrooms3
- Full Bathrooms2
- Half Bathrooms0
- Sqr Footage1626
- Lot Size0.87 Acres
Data Source:
Pocono Mountains MLS (PMMLS)
Property Description
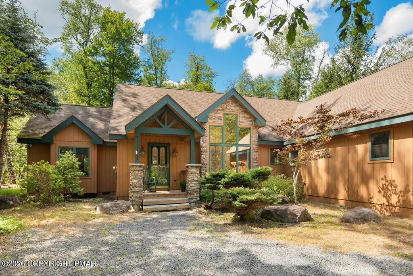
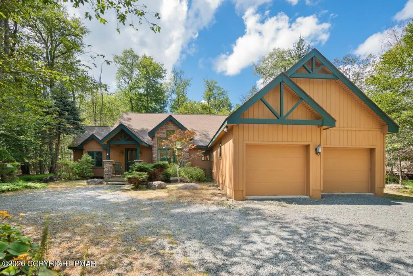
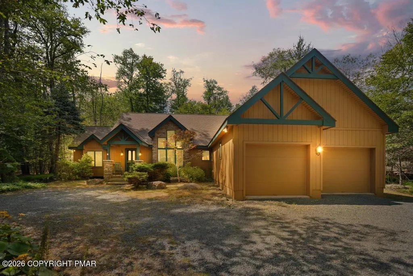
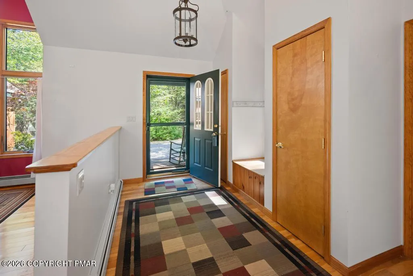
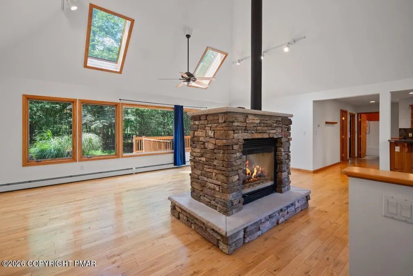
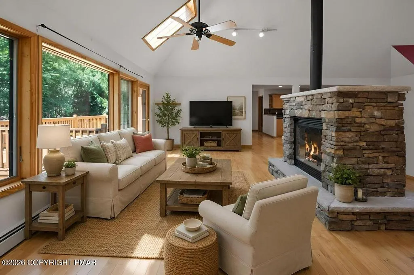
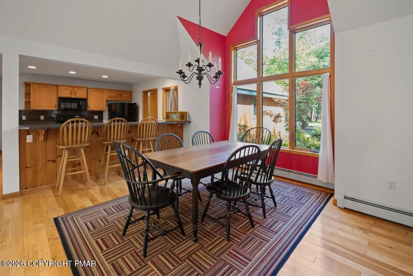
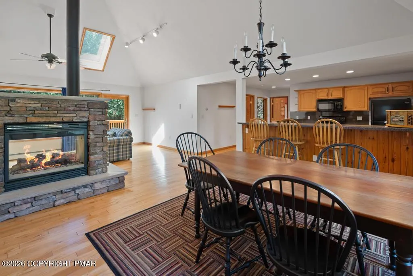
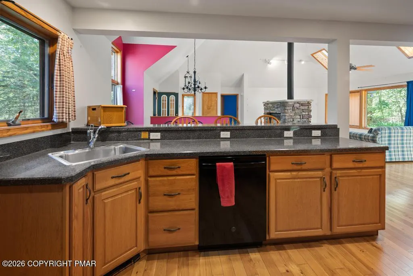
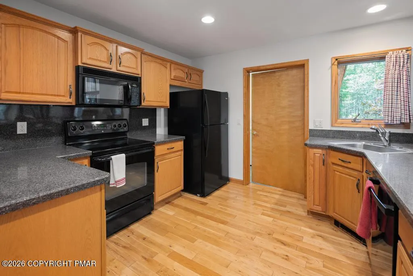
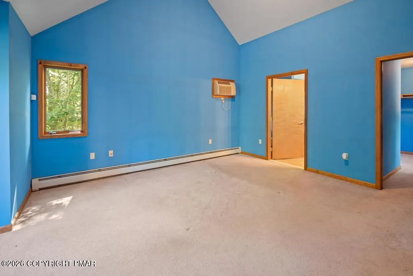
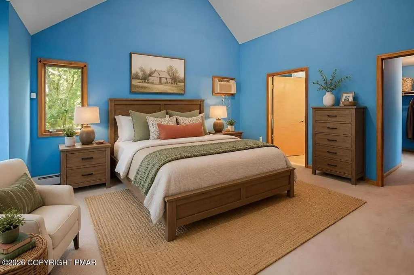
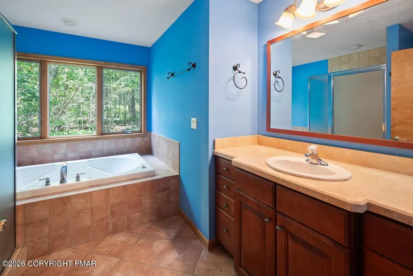
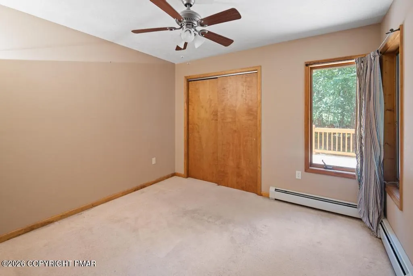
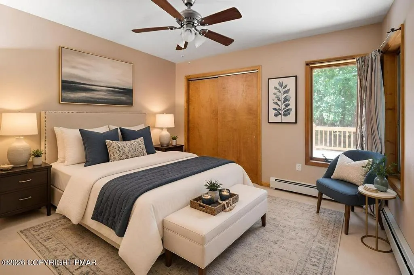
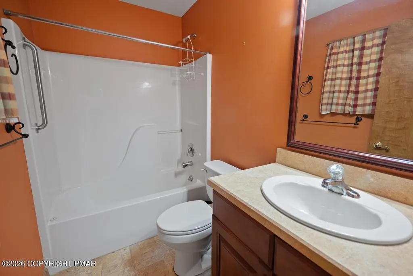
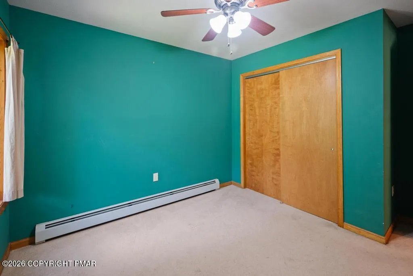
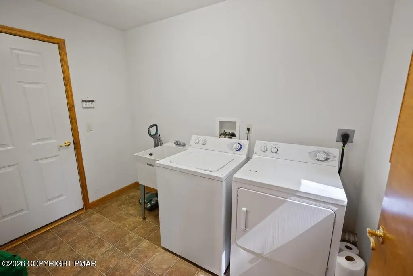
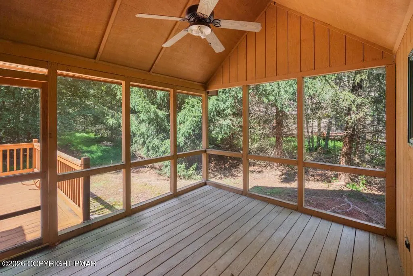
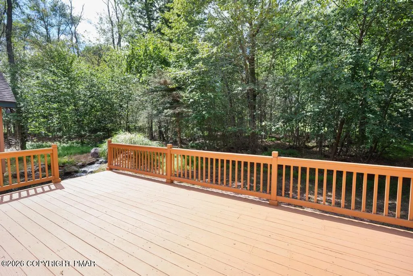
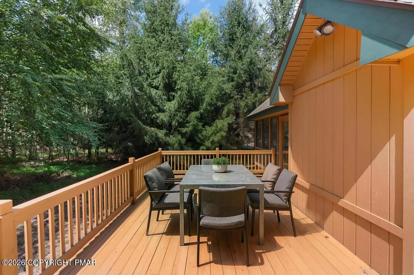
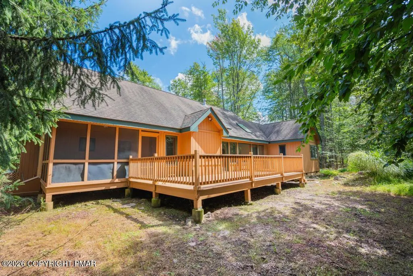
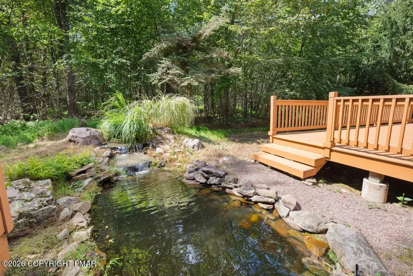
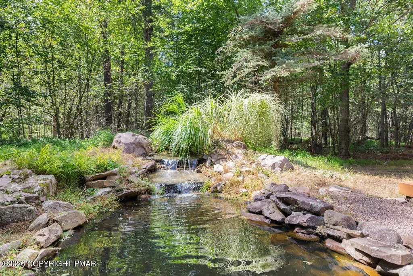
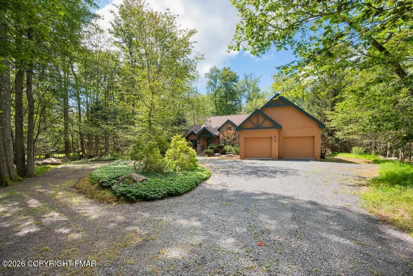
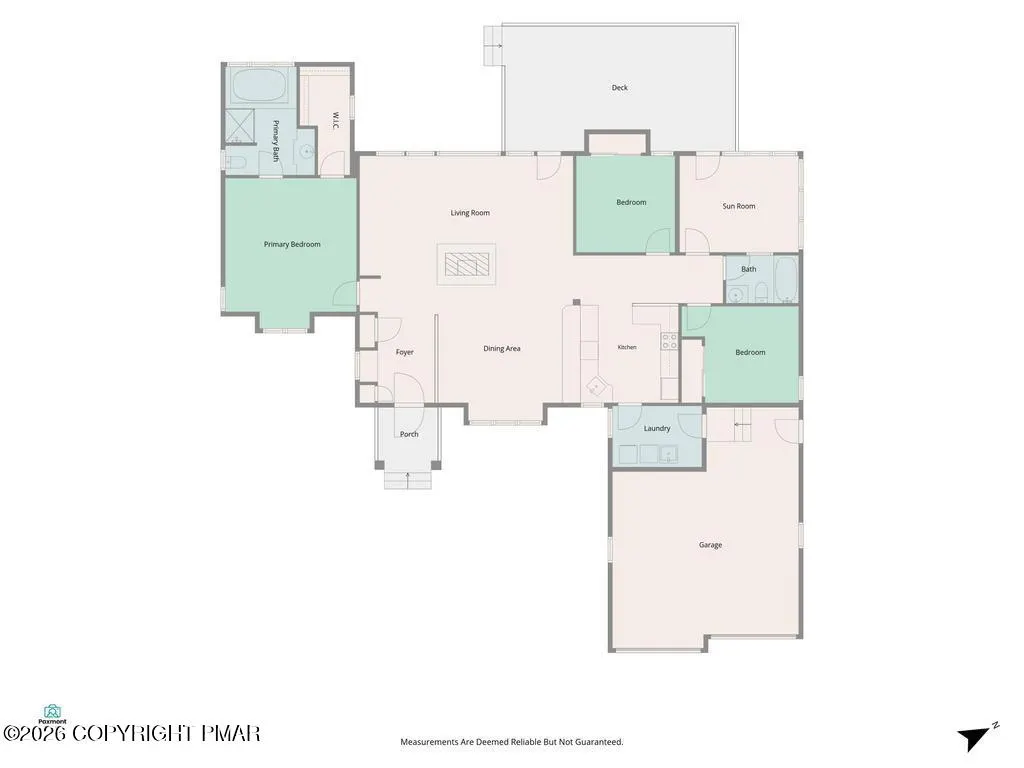
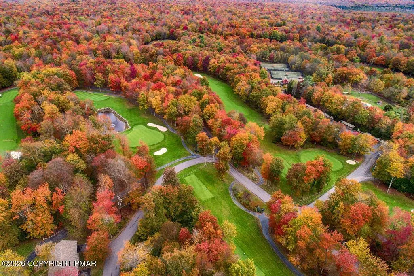
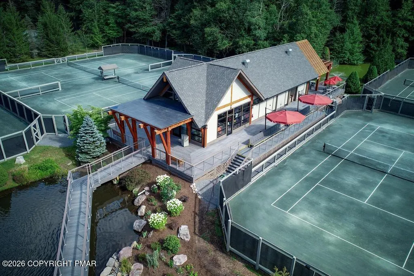
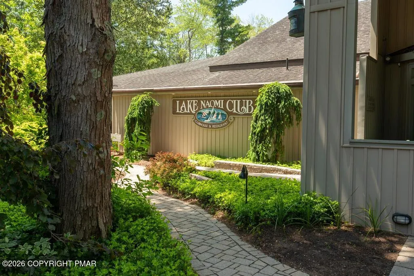
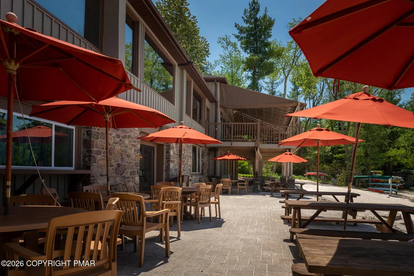
This could be the one you have been waiting for. 4111 Old Creek Path is a delightful 3 BR, 2 full Bath, 1,628 s.f. ranch home in the gated section of the exclusive Lake Naomi Club. Enter the front door you will be greeted by an open floor plan and a unique two-sided propane stone fireplace. The home boasts beautiful hardwood floors throughout the living, dining and kitchen with a large granite counter. Skylights add plenty of natural light. A mudroom with washer, dryer and sink connect to an oversized 2 car garage. The master suite with full bath and walk-in closet is separated from the two additional bedrooms and full bath. Enjoy entertaining in the screened in porch or dine on the extra-large deck overlooking the pond and fountain. The fabulous setting backs up to State Lands for endless mountain privacy. All this in the only Platinum Club in the Poconos with a list of amenities including 3 lakes, 2 outdoor pools, an Olympic sized indoor pool, along with tennis, pickleball, large gym, aerobics room, card and game rooms all open year round. Outdoors there is a golf course, sports fields, a children's playground, archery miles of on-site hiking trails and so much more. The house is vacant, a quick closing can give you immediate occupancy. The Executor says he is ready to sell bring offers. Call for a showing today.
| Price History | |
|---|---|
| 5/27/2026 | Listed $605,000 |
| 8/31/2026 | 3$585,000 |
General Features
| Sewer | On Site Septic |
|---|---|
| Possession | Close Of Escrow |
| HOA Fee | 2760 |
| Property Subtype | Single Family Residence |
| Current Use | Residential |
| County | Monroe |
| Property Type | Residential |
| Association Amenities | Security,Gated |
| HOA | true |
| Subdivision Name | Timber Trails |
| Status | Active |
| City | Pocono Pines |
| High School District | Pocono Mountain |
| Zoning Description | Residential |
| Lot Size Units | Acres |
| Lot Size Square Feet | 37897.2 |
| Tax Annual Amount | 8756.52 |
| Standard Status | Active |
| Heating | Electric,Fireplace Insert |
| Construction Materials | T1-11 |
| Year Built | 2006 |
| Stories Count | 1 |
| Attached Garage | true |
| Garage Y/N | true |
| Carport Y/N | false |
| Year Built Source | Public Records |
| Cooling | Ceiling Fan(s),Ductless |
| Roof | Asphalt |
| Appliances | Self Cleaning Oven,Electric Range,Refrigerator,Dishwasher,Microwave,Washer,Dryer |
| Garage Spaces | 2 |
| Patio/Porch Features | Porch,Front Porch,Deck,Covered,Screened |
| Architectural Style | Ranch |
| Total Rooms | 6 |
| Full Baths | 2 |
| Disclosures | Resale Certificate |
| Electric | 220 Volts |
| Association Fee Includes | Trash,Snow Removal,Security,Maintenance Road |
| Tax Year | 2025 |
| Open Parking Spaces | 4 |
| Legal Description | Lot 85 Sec 4 |
| Structure Type | House |
| Tax Lot | 85 |
| Facing Direction | East |
Interior Features
| Total Baths | 2 |
|---|---|
| Heating Y/N | true |
| Above Grade Finished Area | 1626 |
| Interior Amenities | Breakfast Bar,Granite Counters,Cathedral Ceiling(s),Walk-In Closet(s),Open Floorplan,Chandelier,Ceiling Fan(s) |
| Basement | Crawl Space |
| Flooring | Carpet,Hardwood |
| Fireplace Features | Bath,Bedroom,Dining Room,Kitchen,Living Room,Propane,Stone |
| Common Walls | No Common Walls |
| Air Conditioning Y/N | true |
| Window Features | Storm Window(s),Wood Frames,Insulated Windows |
| Fireplace Y/N | true |
| Total Bedrooms | 3 |
| Laundry Features | Main Level,Electric Dryer Hookup,Washer Hookup,Sink |
| Furnished Y/N | Unfurnished |
| LivingAreaSource | Public Records |
| Total Fireplaces | 1 |
Exterior Features
| Lot Features | Landscaped |
|---|---|
| Water Source | Well |
| Lot Size Area | 0.87 |
| Lot Size Acres | 0.87 |
| Road Surface Type | Paved |
| Road Responsibility | Private Maintained Road |
| Road Frontage Type | Private Road |
| Building Area Total | 1626 |
| Foundation Details | Concrete Perimeter |
| Door Features | Storm Door(s) |
Amenities
- Foreclosure
- Views
- Short Sale
- New Construction
- Adult 55+
- Lease To Own
- No HOA Fees
- Furnished
- Primary On Main
- Air Conditioning
- Seller Finance
- Green
- Fixer Upper
- Horse
- Golf
- Fireplace
- Deck
- Garage
- Basement
- Pool
Property vs Single Family Average in 18350
Price
Taxes
Year Built
 The data relating to real estate for sale on this web page appears in part through the
Cape May County MLS program, a voluntary cooperative exchange of property
listing data between licensed real estate brokerage firms in which we participate,
and is provided by Cape May County MLS through a licensing agreement.
Disclaimer: All information deemed reliable but not guaranteed and should be independently verified.
All properties are subject to change, withdrawal, or prior sale.
The data relating to real estate for sale on this web page appears in part through the
Cape May County MLS program, a voluntary cooperative exchange of property
listing data between licensed real estate brokerage firms in which we participate,
and is provided by Cape May County MLS through a licensing agreement.
Disclaimer: All information deemed reliable but not guaranteed and should be independently verified.
All properties are subject to change, withdrawal, or prior sale.
 The data relating to real estate for sale on this web site comes in part from the Internet Data Exchange of the Greater Lehigh Valley REALTORS®. Real Estate listings held by brokerage firms (licensees) other than #firm are marked with the IDX logo and detailed information about them includes the name of the listing brokers.
The information being provided is for consumers personal, non-commercial use and may not be used for any purpose other than to identify prospective properties consumers
The data relating to real estate for sale on this web site comes in part from the Internet Data Exchange of the Greater Lehigh Valley REALTORS®. Real Estate listings held by brokerage firms (licensees) other than #firm are marked with the IDX logo and detailed information about them includes the name of the listing brokers.
The information being provided is for consumers personal, non-commercial use and may not be used for any purpose other than to identify prospective properties consumers
 The data relating to real estate for sale on this website comes in part from the IDX Program of Garden State Multiple Listing Service, L.L.C. and HomeStarr Realty. Real estate listings held by other brokerage firms are marked as IDX listing. Information deemed reliable but not guaranteed. Copyright © 2026 Garden State Multiple Listing Service, L.L.C. All rights reserved. This information is being provided for Consumer's personal, non-commercial use and may not be used for any purpose other than
 The data relating to real estate for sale on this web-site comes in part from the Internet Listing Display database of the ALL JERSEY MULTIPLE LISTING SYSTEM, INC. Real estate listings held by brokerage firms other than this site-owner are marked with the ILD logo. The ALL JERSEY MULTIPLE LISTING SYSTEM, INC. does not warrant the accuracy, quality, reliability, suitability, completeness, usefulness or effectiveness of any information provided.
The information being provided is for consumers' personal,
The data relating to real estate for sale on this web-site comes in part from the Internet Listing Display database of the ALL JERSEY MULTIPLE LISTING SYSTEM, INC. Real estate listings held by brokerage firms other than this site-owner are marked with the ILD logo. The ALL JERSEY MULTIPLE LISTING SYSTEM, INC. does not warrant the accuracy, quality, reliability, suitability, completeness, usefulness or effectiveness of any information provided.
The information being provided is for consumers' personal,
 All information is believed to be accurate but is not guaranteed. Protected by Copyright© 2026 and is owned either by the Monmouth County Association of REALTORS; or by the developers of the software, Kunversion, LLC. All rights reserved. Each office independently owned and operated.
The New Jersey Real Estate Commission requires every licensed broker or salesperson with whom you list your property to give you a copy of this notice. The purpose is to help you comply with the New Jersey Law
All information is believed to be accurate but is not guaranteed. Protected by Copyright© 2026 and is owned either by the Monmouth County Association of REALTORS; or by the developers of the software, Kunversion, LLC. All rights reserved. Each office independently owned and operated.
The New Jersey Real Estate Commission requires every licensed broker or salesperson with whom you list your property to give you a copy of this notice. The purpose is to help you comply with the New Jersey Law
 The data relating to real estate for sale on this web site comes from the participating brokers of the South Jersey Shore MLS. Any use of search facilities of data on the site, other than a consumer looking to purchase real estate, is prohibited. Information displayed on this web site is Deemed Reliable But Not Guaranteed. This data is updated daily.
 The data relating to real estate for sale on this web site includes listings held by MLS-IDX Participants of the Internet Data Exchange program of the Multiple Listing Service of the Pocono Mountains Association of Realtors®. Listings marked with the Internet Data Exchange logo are not necessarily the listings of the owner of this web site. All listing data is the copyrighted property of the aforesaid Association and its MLS-IDX Participants with all rights reserved. The information contained
 © BRIGHT, All Rights Reserved
