













Address
399 Stony Mountain Road, Albrightsville, PA
Price
$ 464,900
Property Attributes
- MLS#PM137191
- TypeSingle Family
- Listing Status Active
- CountyCarbon
- CityAlbrightsville
- AreaPenn Forest Township
- NeighborhoodHickory Run Forest
- Zip18210
- StyleFarm House, Ranch
- Year Built2025
- Taxes$ 142
- Price$ 464,900
- Bedrooms3
- Full Bathrooms2
- Half Bathrooms0
- Sqr Footage1648
- Lot Size0.5 Acres
Data Source:
Pocono Mountains MLS (PMMLS)
Property Description
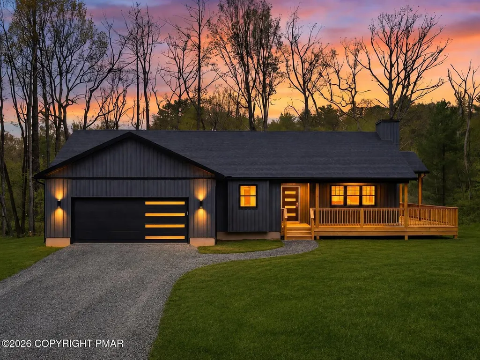
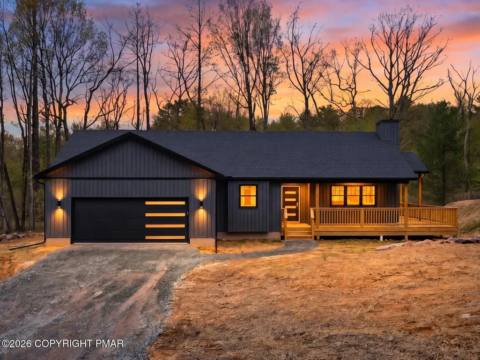
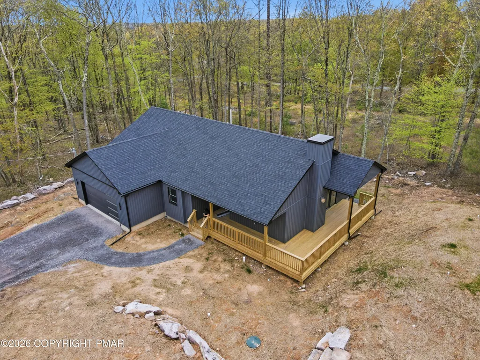
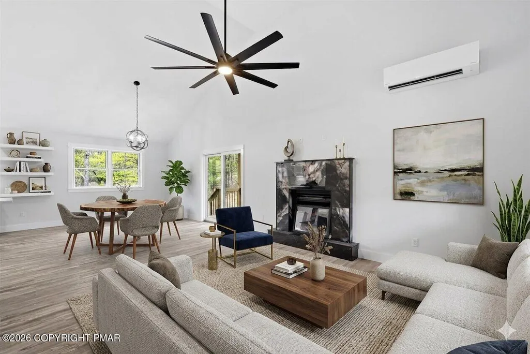
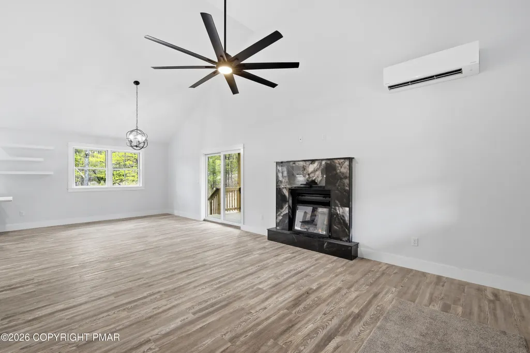
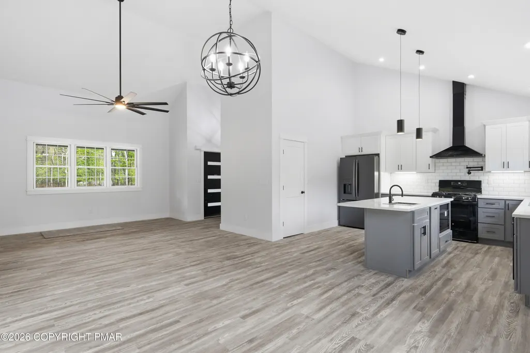
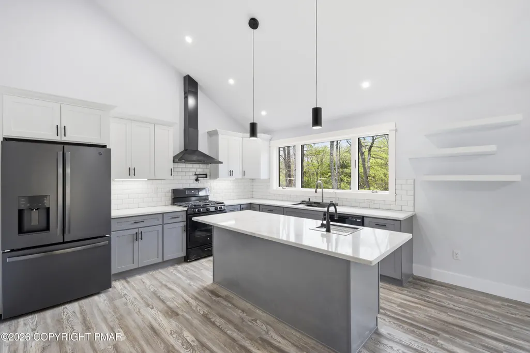
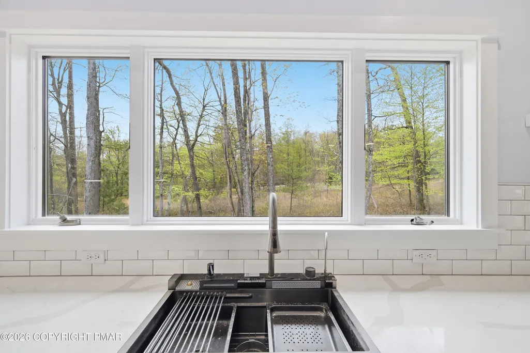
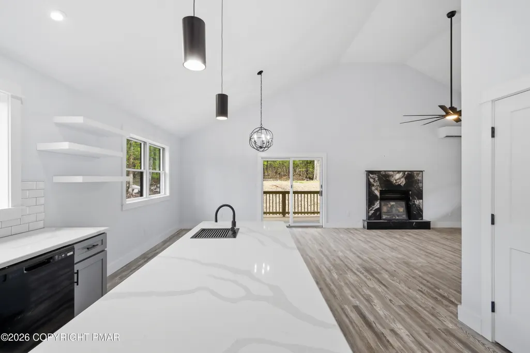
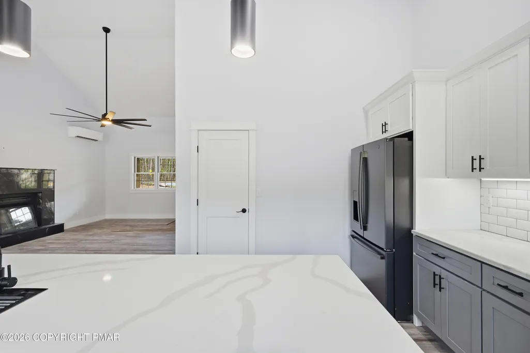
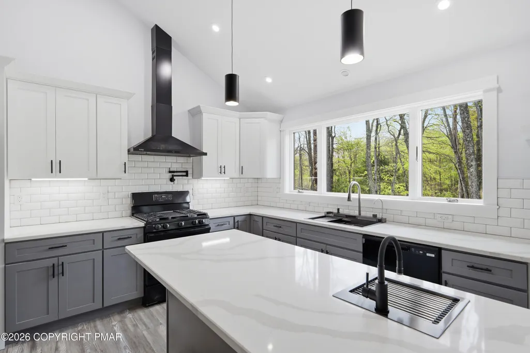
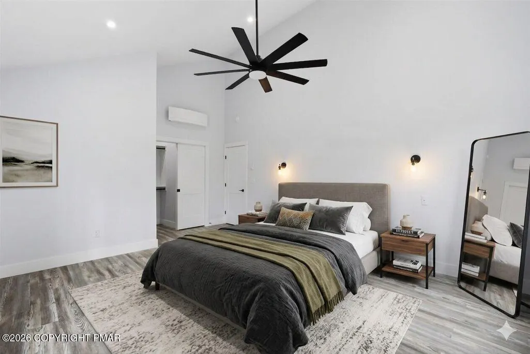
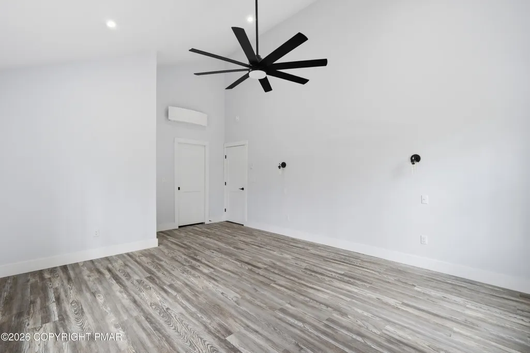
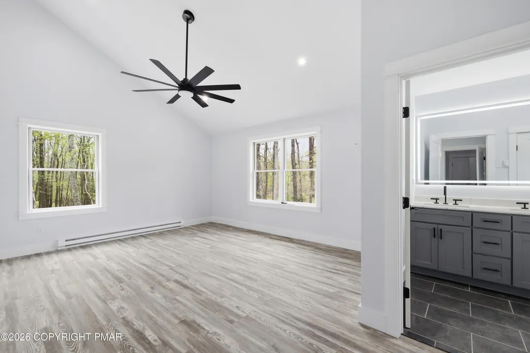
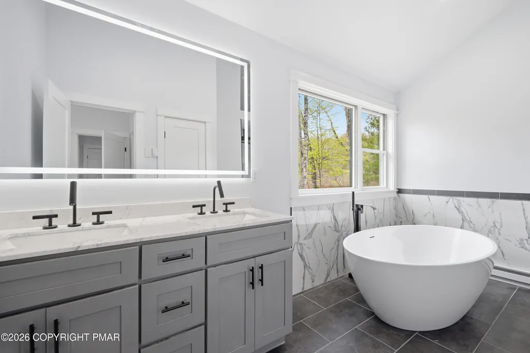
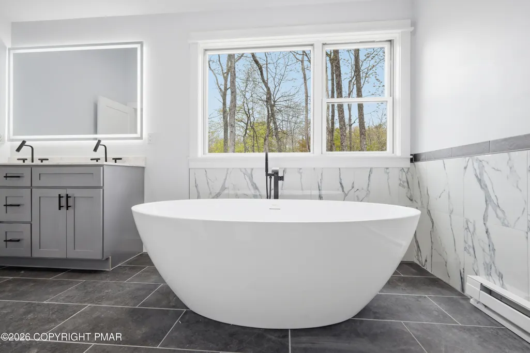
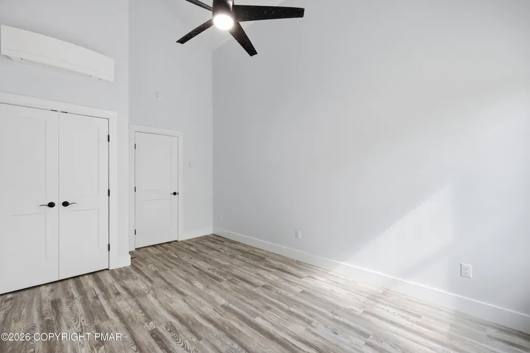
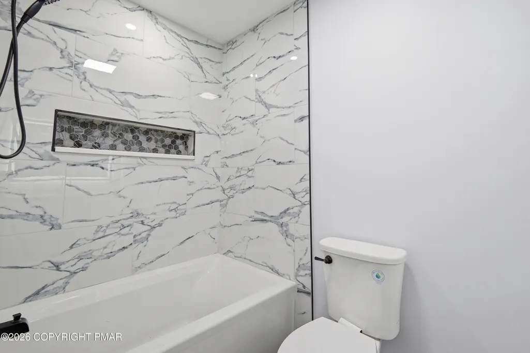
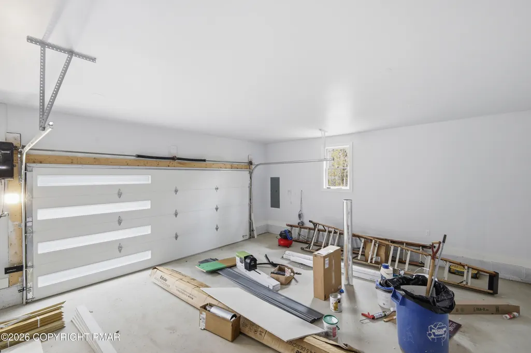
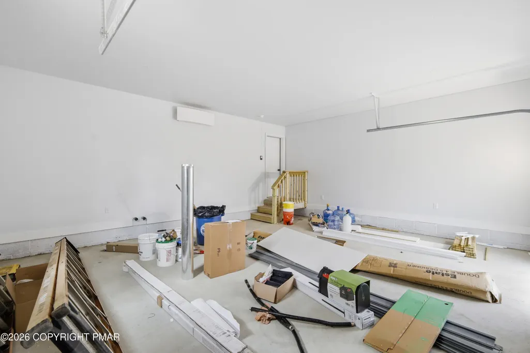
2026 NEW CONSTRUCTION completely finished. Brand-New Modern Ranch with Premium Upgrades and Ideal Location in Short-Term Rental Friendly Community Hickory Run Forest! Experience single-level living at its finest in this new construction modern ranch home, offering 1,648 square feet of thoughtfully designed space. This 3-bedroom, 2-bathroom home features high-end finishes and comfort-focused details that set it apart from most new builds. Step inside to a bright, open great room centered around a beautiful tiled fireplace, perfect for cozy Pocono evenings. The kitchen features quartz countertop 36' upper cabinets with crown molding, stylish hood, modern luxury sink and second sinkette, under counter microwave, cove lighting, and gas stove. The primary suite bathroom features a luxurious freestanding soaking tub, double vanity with smart mirror, tiled walls and floors, glass doors, and waterfall shower. Additional highlights include a propane on-demand water heater, Andersen 400 Series windows, and a heated two-car attached garage with an upgraded, designer door that complements the modern front entryway. Enjoy the peaceful wooded setting from your covered wraparound front porch, perfect for morning coffee or watching the sunset. Situated on an easily accessible road just minutes from the Pennsylvania Turnpike (I-476), this home combines privacy, convenience, and premium craftsmanship. Don't miss your chance to own a modern Pocono retreat built with care, quality, and attention to detail rarely seen in new construction today
| Price History | |
|---|---|
| 6/3/2026 | Listed $465,000 |
| 6/11/2026 | Listed $464,900 |
General Features
| Sewer | On Site Septic |
|---|---|
| Possession | Close Of Escrow |
| HOA Fee | 200 |
| Property Subtype | Single Family Residence |
| Current Use | Residential |
| County | Carbon |
| Property Type | Residential |
| Association Amenities | Clubhouse,Park |
| HOA | true |
| Subdivision Name | Hickory Run Forest |
| Status | Active |
| City | Albrightsville |
| High School District | Jim Thorpe Area |
| Zoning Description | Residential |
| Lot Size Units | Acres |
| Lot Size Square Feet | 21780 |
| Tax Annual Amount | 142.52 |
| Standard Status | Active |
| Heating | Ductless,Heat Pump |
| Construction Materials | Vinyl Siding |
| Year Built | 2025 |
| Stories Count | 1 |
| Attached Garage | true |
| Garage Y/N | true |
| Carport Y/N | false |
| Year Built Source | Builder |
| Cooling | Ductless,Heat Pump |
| Roof | Asphalt,Shingle |
| Appliances | Propane Cooktop,Gas Range,Dishwasher,Range Hood,Microwave |
| Garage Spaces | 2 |
| Patio/Porch Features | Front Porch,Side Porch,Wrap Around,Deck,Covered |
| Architectural Style | Farm House,Ranch |
| Security Features | Carbon Monoxide Detector(s),Prewired,Smoke Detector(s) |
| Total Rooms | 9 |
| Full Baths | 2 |
| Electric | 200+ Amp Service |
| Utilities | Cable Available |
| Utilities_co_Cable_sp_Available | true |
| Association Fee Includes | Maintenance Road |
| Tax Year | 2025 |
| Open Parking Spaces | 4 |
| Structure Type | House |
| Facing Direction | South |
Interior Features
| Total Baths | 2 |
|---|---|
| Heating Y/N | true |
| Above Grade Finished Area | 1648 |
| Interior Amenities | Pantry,Eat-in Kitchen,Kitchen Island,Granite Counters,Double Vanity,Soaking Tub,Cathedral Ceiling(s),Vaulted Ceiling(s),Walk-In Closet(s),Chandelier,Recessed Lighting,Ceiling Fan(s) |
| Basement | Crawl Space |
| Flooring | Luxury Vinyl |
| Fireplace Features | Living Room,Propane,Tile |
| Common Walls | No Common Walls |
| Air Conditioning Y/N | true |
| Window Features | Bay Window(s) |
| Fireplace Y/N | true |
| Total Bedrooms | 3 |
| Heating-Heat Pump | true |
| Laundry Features | Main Level |
| Furnished Y/N | Unfurnished |
| LivingAreaSource | Builder |
| Total Fireplaces | 1 |
Exterior Features
| Lot Features | Greenbelt,Many Trees |
|---|---|
| Water Source | Well |
| Lot Size Area | 0.5 |
| Lot Size Acres | 0.5 |
| Road Surface Type | Paved |
| Road Responsibility | Public Maintained Road |
| Building Area Total | 2200 |
| Foundation Details | Block |
| Total Parking | 6 |
Amenities
- Foreclosure
- Views
- Short Sale
- New Construction
- Adult 55+
- Lease To Own
- No HOA Fees
- Furnished
- Primary On Main
- Air Conditioning
- Seller Finance
- Green
- Fixer Upper
- Horse
- Golf
- Fireplace
- Deck
- Garage
- Basement
- Pool
Property vs Single Family Average in 18210
Price
Taxes
Year Built
 The data relating to real estate for sale on this web page appears in part through the
Cape May County MLS program, a voluntary cooperative exchange of property
listing data between licensed real estate brokerage firms in which we participate,
and is provided by Cape May County MLS through a licensing agreement.
Disclaimer: All information deemed reliable but not guaranteed and should be independently verified.
All properties are subject to change, withdrawal, or prior sale.
The data relating to real estate for sale on this web page appears in part through the
Cape May County MLS program, a voluntary cooperative exchange of property
listing data between licensed real estate brokerage firms in which we participate,
and is provided by Cape May County MLS through a licensing agreement.
Disclaimer: All information deemed reliable but not guaranteed and should be independently verified.
All properties are subject to change, withdrawal, or prior sale.
 The data relating to real estate for sale on this web site comes in part from the Internet Data Exchange of the Greater Lehigh Valley REALTORS®. Real Estate listings held by brokerage firms (licensees) other than #firm are marked with the IDX logo and detailed information about them includes the name of the listing brokers.
The information being provided is for consumers personal, non-commercial use and may not be used for any purpose other than to identify prospective properties consumers
The data relating to real estate for sale on this web site comes in part from the Internet Data Exchange of the Greater Lehigh Valley REALTORS®. Real Estate listings held by brokerage firms (licensees) other than #firm are marked with the IDX logo and detailed information about them includes the name of the listing brokers.
The information being provided is for consumers personal, non-commercial use and may not be used for any purpose other than to identify prospective properties consumers
 The data relating to real estate for sale on this website comes in part from the IDX Program of Garden State Multiple Listing Service, L.L.C. and HomeStarr Realty. Real estate listings held by other brokerage firms are marked as IDX listing. Information deemed reliable but not guaranteed. Copyright © 2026 Garden State Multiple Listing Service, L.L.C. All rights reserved. This information is being provided for Consumer's personal, non-commercial use and may not be used for any purpose other than
 The data relating to real estate for sale on this web-site comes in part from the Internet Listing Display database of the ALL JERSEY MULTIPLE LISTING SYSTEM, INC. Real estate listings held by brokerage firms other than this site-owner are marked with the ILD logo. The ALL JERSEY MULTIPLE LISTING SYSTEM, INC. does not warrant the accuracy, quality, reliability, suitability, completeness, usefulness or effectiveness of any information provided.
The information being provided is for consumers' personal,
The data relating to real estate for sale on this web-site comes in part from the Internet Listing Display database of the ALL JERSEY MULTIPLE LISTING SYSTEM, INC. Real estate listings held by brokerage firms other than this site-owner are marked with the ILD logo. The ALL JERSEY MULTIPLE LISTING SYSTEM, INC. does not warrant the accuracy, quality, reliability, suitability, completeness, usefulness or effectiveness of any information provided.
The information being provided is for consumers' personal,
 All information is believed to be accurate but is not guaranteed. Protected by Copyright© 2026 and is owned either by the Monmouth County Association of REALTORS; or by the developers of the software, Kunversion, LLC. All rights reserved. Each office independently owned and operated.
The New Jersey Real Estate Commission requires every licensed broker or salesperson with whom you list your property to give you a copy of this notice. The purpose is to help you comply with the New Jersey Law
All information is believed to be accurate but is not guaranteed. Protected by Copyright© 2026 and is owned either by the Monmouth County Association of REALTORS; or by the developers of the software, Kunversion, LLC. All rights reserved. Each office independently owned and operated.
The New Jersey Real Estate Commission requires every licensed broker or salesperson with whom you list your property to give you a copy of this notice. The purpose is to help you comply with the New Jersey Law
 The data relating to real estate for sale on this web site comes from the participating brokers of the South Jersey Shore MLS. Any use of search facilities of data on the site, other than a consumer looking to purchase real estate, is prohibited. Information displayed on this web site is Deemed Reliable But Not Guaranteed. This data is updated daily.
 The data relating to real estate for sale on this web site includes listings held by MLS-IDX Participants of the Internet Data Exchange program of the Multiple Listing Service of the Pocono Mountains Association of Realtors®. Listings marked with the Internet Data Exchange logo are not necessarily the listings of the owner of this web site. All listing data is the copyrighted property of the aforesaid Association and its MLS-IDX Participants with all rights reserved. The information contained
 © BRIGHT, All Rights Reserved
